Design Build vs General Contractor vs Architect: Which Do You Need?
01.
- Share this article
-

-

-

-

-

-

If you’re deciding between design-build and a general contractor, start with what you have today. Is it an idea, a set of plans, or a defined scope that’s ready to price? That starting point tells you more than the label on a company’s website.
After more than 35 years and 1,200 completed projects, we’ve learned to connect decisions to the work they require. Our approach to design-build remodeling in San Diego brings those conversations together while the plan can still change.
The quick answer: Choose design-build when you need coordinated design, pricing and construction planning. A general contractor can suit a defined scope or suitable completed plans. Hire an architect when you want architectural services and independent representation; required licensed professional work depends on the project. These roles can overlap within one team.
Design-build vs general contractor vs architect at a glance
A general contractor manages construction. An architect provides architectural services. A design-build firm handles both design and construction through an accountable team. You’re comparing professional roles with a delivery method, so the choices overlap: an architect and a builder can both participate in a design-build project.
The Design-Build Institute of America describes the design-build method as construction under a single contract covering both services. Residential firms may structure planning separately. Read the agreements rather than assuming one contract covers every stage. Look at who develops the scope, who builds it and who resolves questions between them.
| Decision | Integrated design-build firms | General contractor with defined scope | Independent architect plus GC |
|---|---|---|---|
| Starting point | Goals, ideas and a home to evaluate | Suitable plans or clearly described work | An architectural brief and separate design appointment |
| Design responsibility | Firm coordinates the design and construction; verify scope | Supplied or separately arranged; some GCs offer design | Architect develops the agreed design documents |
| Builder input | During design and estimating | When the contractor is engaged | Can begin during design or later at bidding |
| Construction responsibility | The firm’s construction team | The general contractor | A separately appointed GC |
| Permits and corrections | Confirm the agreed scope | Confirm who prepares and manages them | Confirm the architect’s and builder’s responsibilities |
| Best reason to choose it | Connected planning and delivery | A defined project that fits the contractor’s services | Independent design representation and separate builder selection |
For the broader process, see what design-build remodeling includes.
Services vary between a design-build firm and a general contractor. Ask for written responsibilities from start to finish. A design-build firm’s value depends on how well it connects those responsibilities.
When should you choose a design-build firm?
Start with a team that can test your idea against the actual house. Design-build is typically useful when many design decisions remain: layout, structure, products and investment need to be worked out together. Early conversations between the design and construction teams give you a plan you understand and a scope that can be priced.
A wider opening might improve the kitchen, but its structure and utility routes need attention. Even a small design element, such as a larger refrigerator, changes cabinetry and clearances.
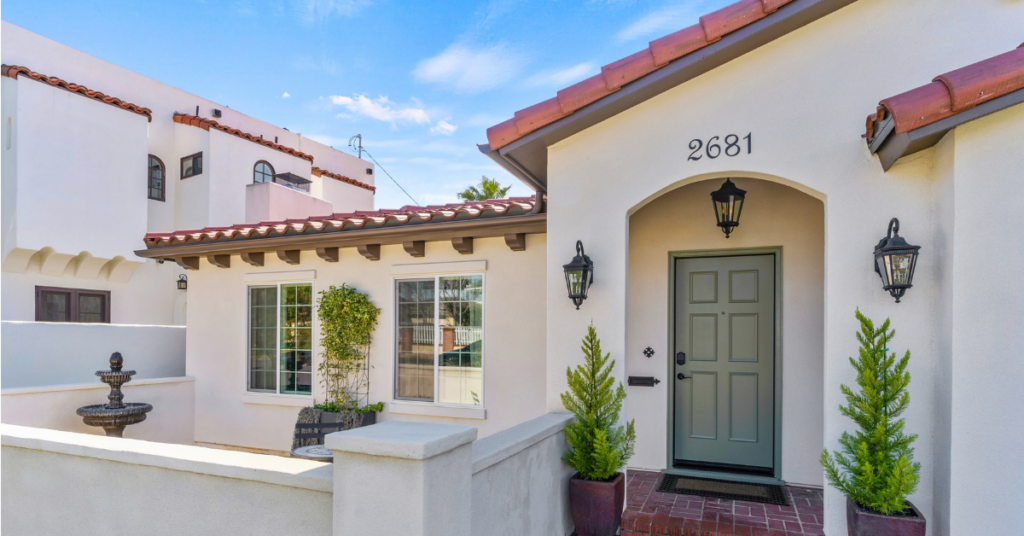
On our Carlsbad kitchen and living remodel, the homeowners liked the island’s location. We kept it there while coordinating new cabinetry, appliances and adjoining spaces. Two kitchen windows were infilled to create room for upper cabinets. Keeping the island didn’t make the rest a simple finish replacement.
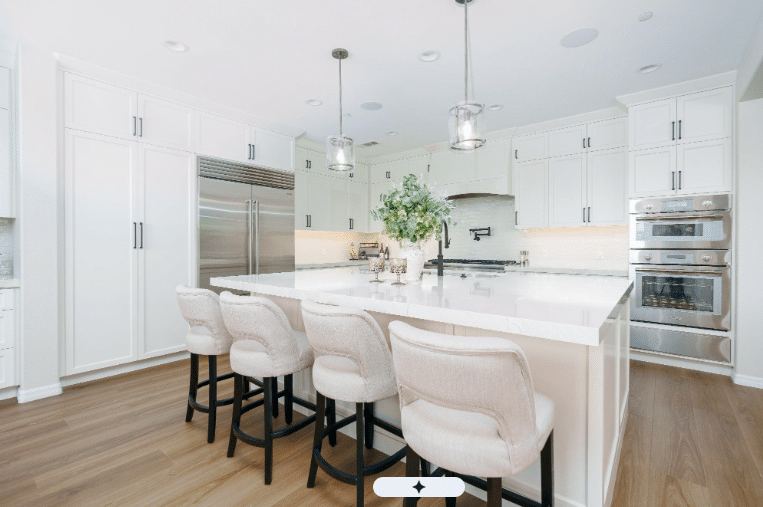
Our design process starts with existing conditions, then connects concepts, selections and estimating. A floor plan shows circulation and room relationships. A rendering helps you consider the result; drawings, specifications and field information establish what the construction team needs. An in-house design team still needs that connection to the field.
When does the traditional general contractor model make sense?
Hiring a general contractor can be a good fit when your project is well defined or a suitable set of construction documents already exists. You may need someone to execute resolved decisions rather than develop a complete design. Check what remains open before treating drawings as a complete scope.
The general contractor approach could suit a contained finish update, a replacement project with specified products, or construction from completed plans. Staying within the existing footprint doesn’t automatically remove permit or engineering requirements.
Some general contractors offer design coordination themselves. In a traditional general contractor model with separate design services, ask who handles missing details and answers field questions. Is it you, the architect or designer, or the contractor?
Once you’ve chosen the arrangement, our guide to choosing the contractor for your remodel explains what to verify before hiring. If you are considering a commercial general contractor, ask for occupied-home remodeling references rather than relying on commercial construction or custom home experience.
When should an architect or engineer join the team?
An architect can help develop architectural design and represent your interests within an agreed scope. A structural engineer addresses structural questions. Either may work within an integrated team. Whether you need licensed professional services is a separate question from whether you prefer to hire an independent architect.
The California Architects Board’s Design Limitations guidance identifies residential exemptions and limits on unlicensed structural or seismic design. Some conventional residential work can be designed without an architect; that doesn’t mean every alteration is exempt. Confirm the requirements for your property and proposed work with the relevant professionals and building authority.
On one whole-home project, our engineer needed to establish how an existing retaining wall was constructed. We arranged an exploratory opening to inform the structural approach. The next decision depended on evidence from the house.
An owner-retained architect or design firm can suit someone who wants independent representation or competitive bidding from separate builders. Confirm whether bidding assistance and construction administration are included. Bring construction input into the design phase to ensure the design is tested against pricing and buildability before committing to it.
How do you compare design and construction proposals?
Compare the work each proposal includes, from design fees and engineering to products, purchasing and supervision. Separate design and construction proposals may begin at different stages of readiness. Cost control starts with understanding the scope and what you must arrange separately.
Check these items side by side:
- Documents and approvals: plans, engineering, permit submission and correction responsibilities.
- Selections and allowances: specified products versus amounts awaiting final choices.
- Purchasing: compatibility checks, ordering, delivery and damaged or missing items.
- Field management: supervision, trade coordination, inspections and closeout.
- Exclusions and changes: owner-supplied work, concealed conditions and the approval process.
On one project, a planned wine room became a closet. Our project manager raised the implications for dedicated cooling, alternative conditioning, ductwork and possible ceiling changes. Removing the feature left connected decisions to resolve; it didn’t automatically establish a credit.
That’s the purpose of the design-build model: a unified design and estimating effort, with the plan and budget considered together. The actual home, scope, specifications and responsibilities determine the project-specific investment. Published design-build planning references help you understand scale; they aren’t quotes, guaranteed brackets or amounts to add together.
A lower proposal may be competitive for comparable work. It may also cover different services. The CSLB consumer contract guide is a useful reference for reviewing written scope, materials and responsibilities before committing.
How do the design and construction teams prepare for demolition?
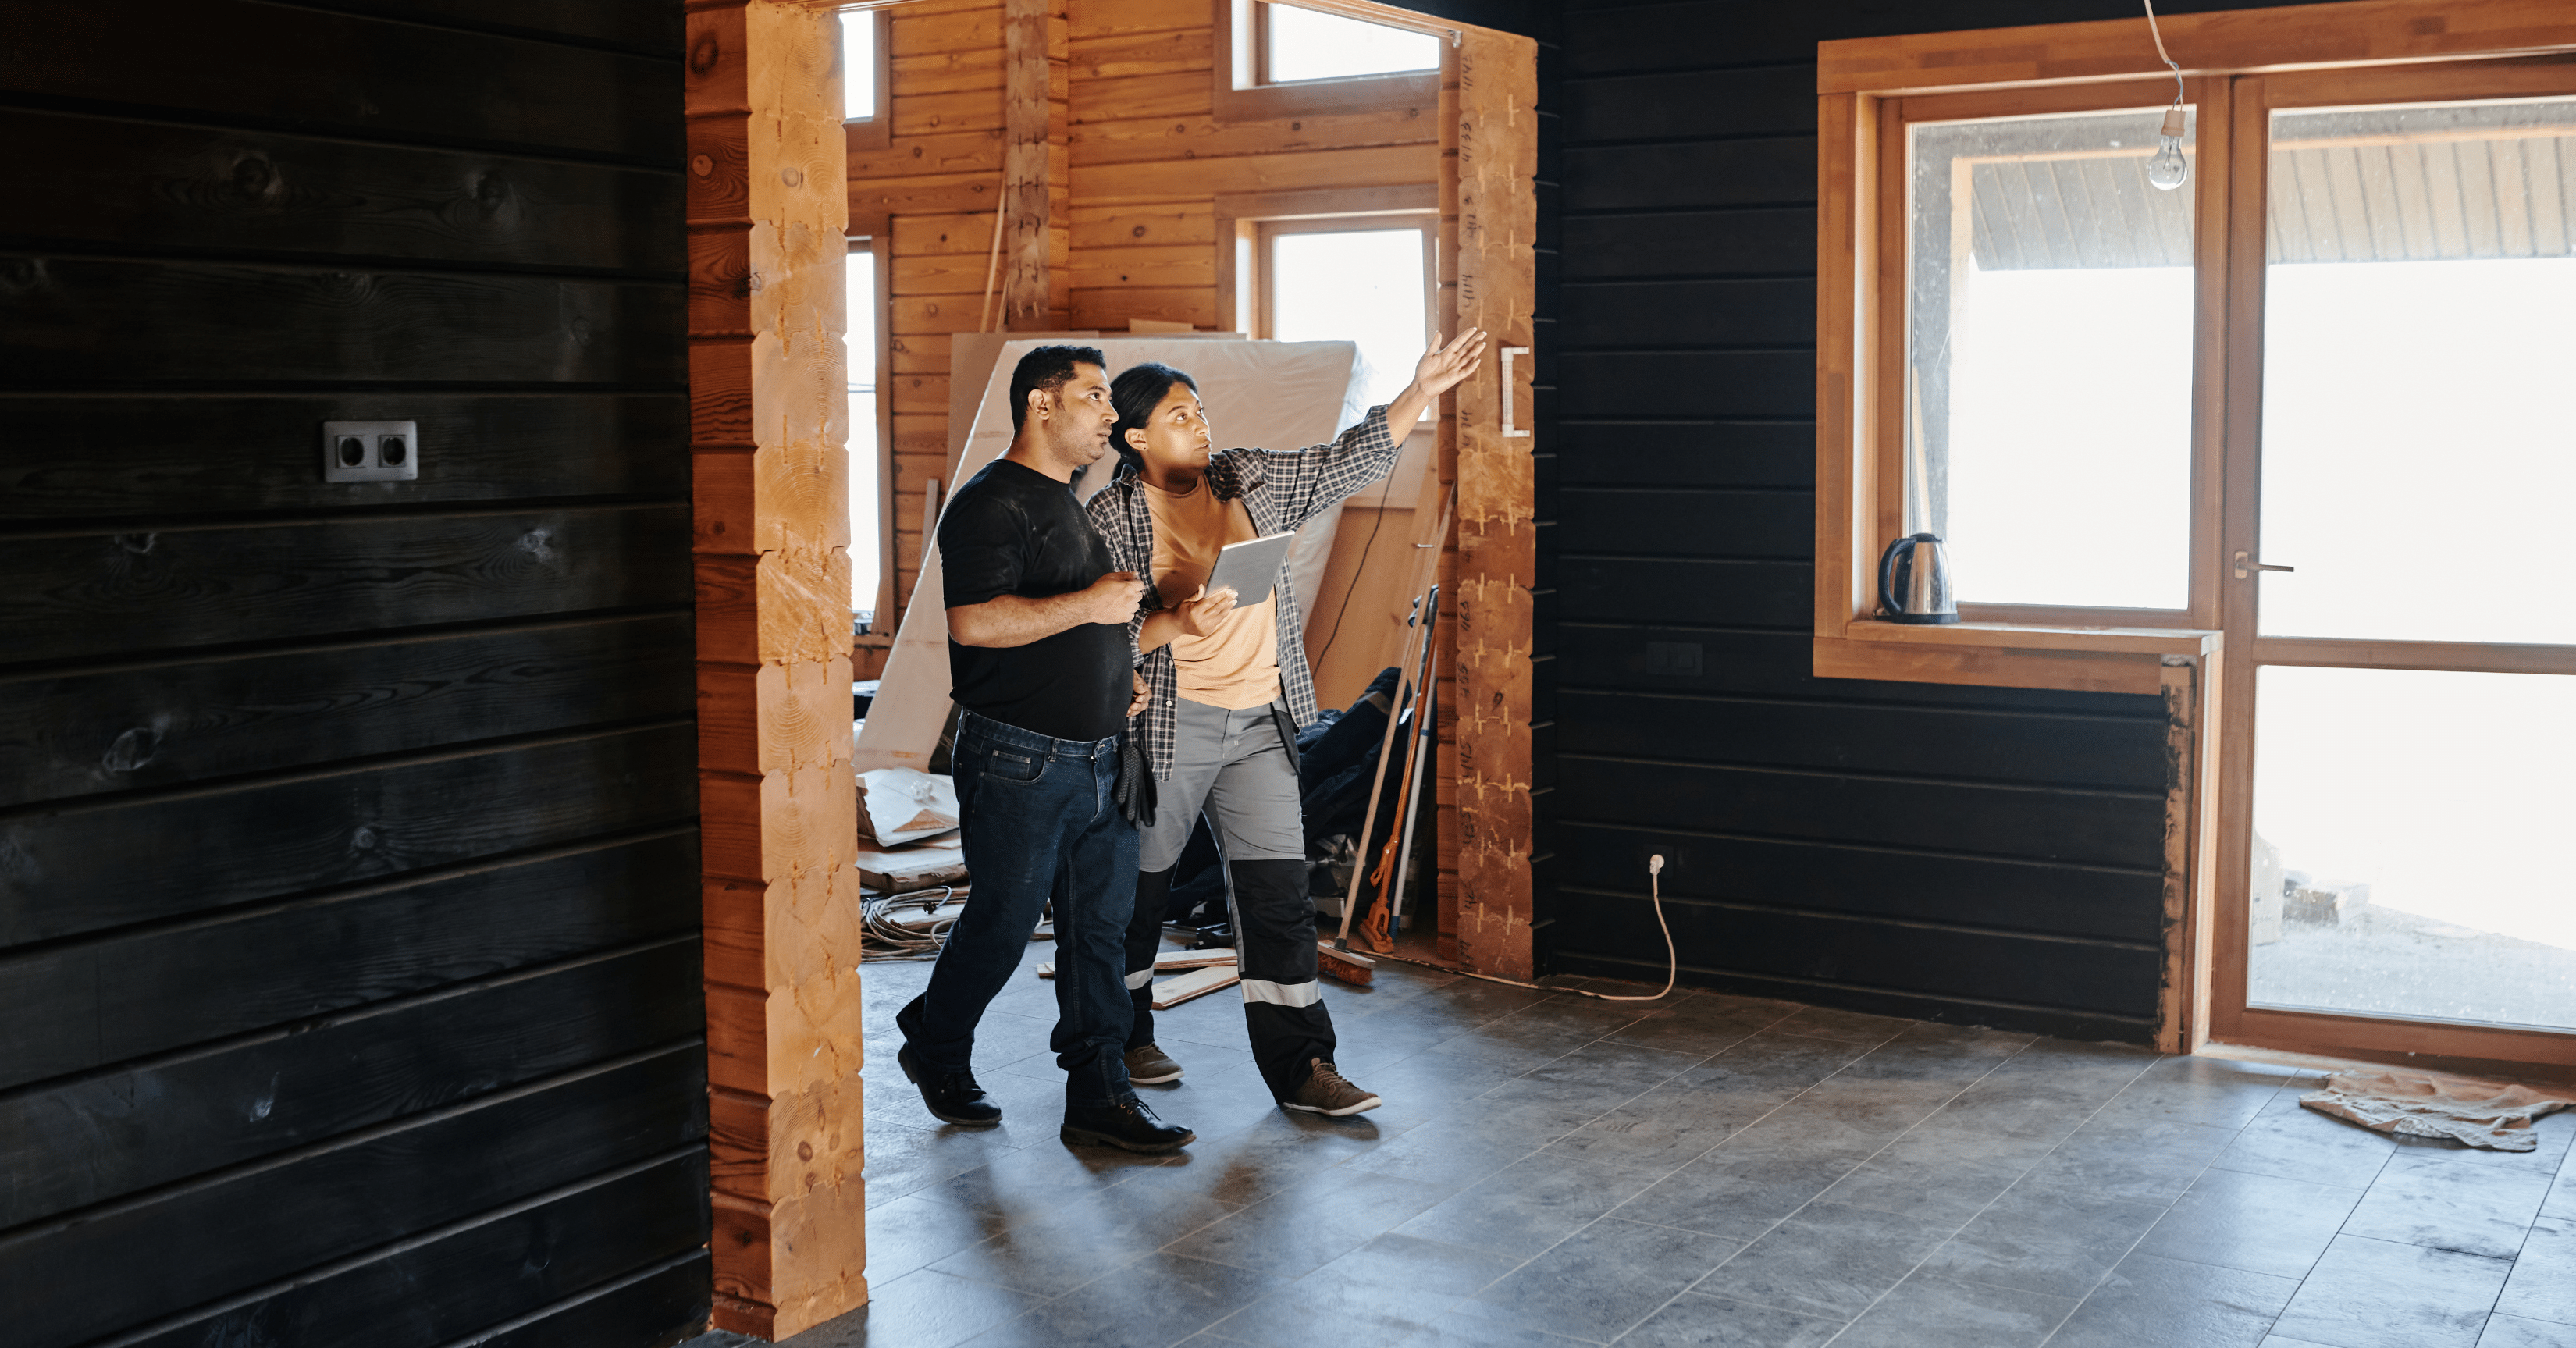
Before construction begins, the team needs a coordinated scope, required approvals, a procurement plan and a workable arrangement for your household. Our design-build approach doesn’t make demolition the next immediate step. The design and construction phases need a clear transition, so construction crews receive the information they need.
The sequence often looks like this:
- Develop the direction: document the home and compare what you could design and build.
- Coordinate the scope: resolve selections, engineering needs and pricing assumptions.
- Confirm readiness: connect approvals, product availability, access and site protection.
- Hand over the information: review drawings, specifications and open questions with the field team.
- Begin the agreed construction work: follow the sequence and inspection requirements for that project.
In an architect-then-bid arrangement, builder selection and bid reconciliation may happen after the design is complete. A separate architect and the general contractor can also collaborate earlier. If a firm proposes overlapping design and construction phases, ask which tasks can proceed together and which need approvals first. Our guide to integrated and architect-then-bid delivery explains that distinction in more detail.
Keep planning time, permit time and construction time separate. The City of San Diego’s permit timeline distinguishes intake, review and issuance. An issuance queue isn’t the full approval period, and another city’s process may differ.
Staying home depends on the work. Discuss usable bathrooms, cooking arrangements, utility interruptions, safe routes, dust separation and deliveries. Our preconstruction conversation addresses those practical needs before demolition. If temporary housing is appropriate, you need that information while you can still plan for it.

Who coordinates the construction team when plans change?
Your agreement should identify who keeps the design and construction sides informed during the construction phase, from drawing clarifications to your decisions. At Lars, a dedicated project manager provides a single point of contact while the wider team supports the work. You should know whom to call and how a proposed change will be documented.
Design changes during construction may come from homeowner requests. Other changes involve selections replacing allowances, unavailable products or exposed conditions. They need different explanations, even when each affects the scope.
Our construction process calls for explaining the available paths and known cost or schedule effects, then obtaining the required approval. CSLB’s consumer guidance also calls for signed, written change orders. Good documentation gives you something concrete to review.
An integrated team still has internal handoffs. Closing the gap between design and construction means transferring information and keeping its authors available for questions. Even a promise of construction under one roof needs explanation: ask who employs or manages the people doing the work.
Questions about the design-build process in San Diego
Do I need an outside architect with a design build firm?
Not automatically. An integrated firm may provide professional design through its team or consultants. Ask who performs the required work and check their qualifications. If you want an architect representing you independently, discuss a separate appointment and how that professional would coordinate with the firm.
Can I bring plans from another designer?
Ask the firm before assuming the plans are ready for construction. It needs to understand the documents, specifications, approvals and remaining technical work. Confirm your rights to use the drawings and responsibility for revisions. Ask whether the firm would follow the original design or propose revisions.
Is design-build always less expensive?
No. Compare the complete services and scope, rather than the delivery label. Design-build may help you evaluate choices while the plan remains flexible. It doesn’t guarantee that every requested feature fits your investment range. A genuinely comparable GC proposal deserves a fair review.
Will I still have control over design?
You should understand how concepts, feedback and selections are reviewed before hiring. Our team develops the direction with you and connects those choices to scope and estimating. Ask any firm which decisions require your approval and how revisions affect pricing and the schedule.
Plan your San Diego remodel with Lars
Choose the team that fits the decisions still ahead. Design-build works when one firm takes responsibility for connecting them. If your scope is resolved, a general contractor may be the right next call. If you want independent architectural representation, define that role early. If you’re leaning toward design-build because your home needs coordinated planning, we’d welcome the conversation. Schedule a complimentary Lars design consultation to discuss what you want to change, what you want to keep and the scope, timing and investment questions your project needs to answer.