In-Law Suites and Multigenerational Additions in San Diego
01.

- Share this article
-

-

-

-

-

-

An in-law suite is living space for relatives within or beside a main home. In San Diego, that name can describe a shared-household suite, a home addition, or a permitted ADU or JADU; the facilities and approvals determine the category.
| Term | Plain meaning | Picture it this way |
|---|---|---|
| In-law suite or mother-in-law suite | A family-use description, not one permit category. | A relative’s private area within or beside your home. |
| Granny flat or casita | Informal names; check the approved use. | A backyard cottage may be an independent dwelling. |
| Multigenerational addition | New rooms connected to the main house. | A bedroom, bathroom and sitting area for family. |
| Accessory dwelling unit (ADU) | A dwelling with independent living facilities. | A second household on the same property. |
| Attached or detached ADU | Connected to the house or in a separate building. | A private wing or backyard home. |
| Junior ADU (JADU) | A qualifying compact unit within a single-family residence. | An efficiency kitchen, separate entrance and approved bathroom arrangement. |
| Garage conversion | Reusing a garage for an approved living use. | A conversion may qualify as an ADU or eligible JADU. |
Consider three illustrative layouts:
- A parent shares your kitchen but needs a private bedroom and bathroom: explore an interior suite or addition.
- An adult child needs independent cooking and daily routines: compare permitted dwelling options.
- A compact part of the house could accommodate an efficiency kitchen and separate entrance: investigate JADU eligibility.
After more than 35 years remodeling San Diego homes, we start with how your family wants to live. Then we study what the property can support.
An in-law suite as an accessory dwelling unit
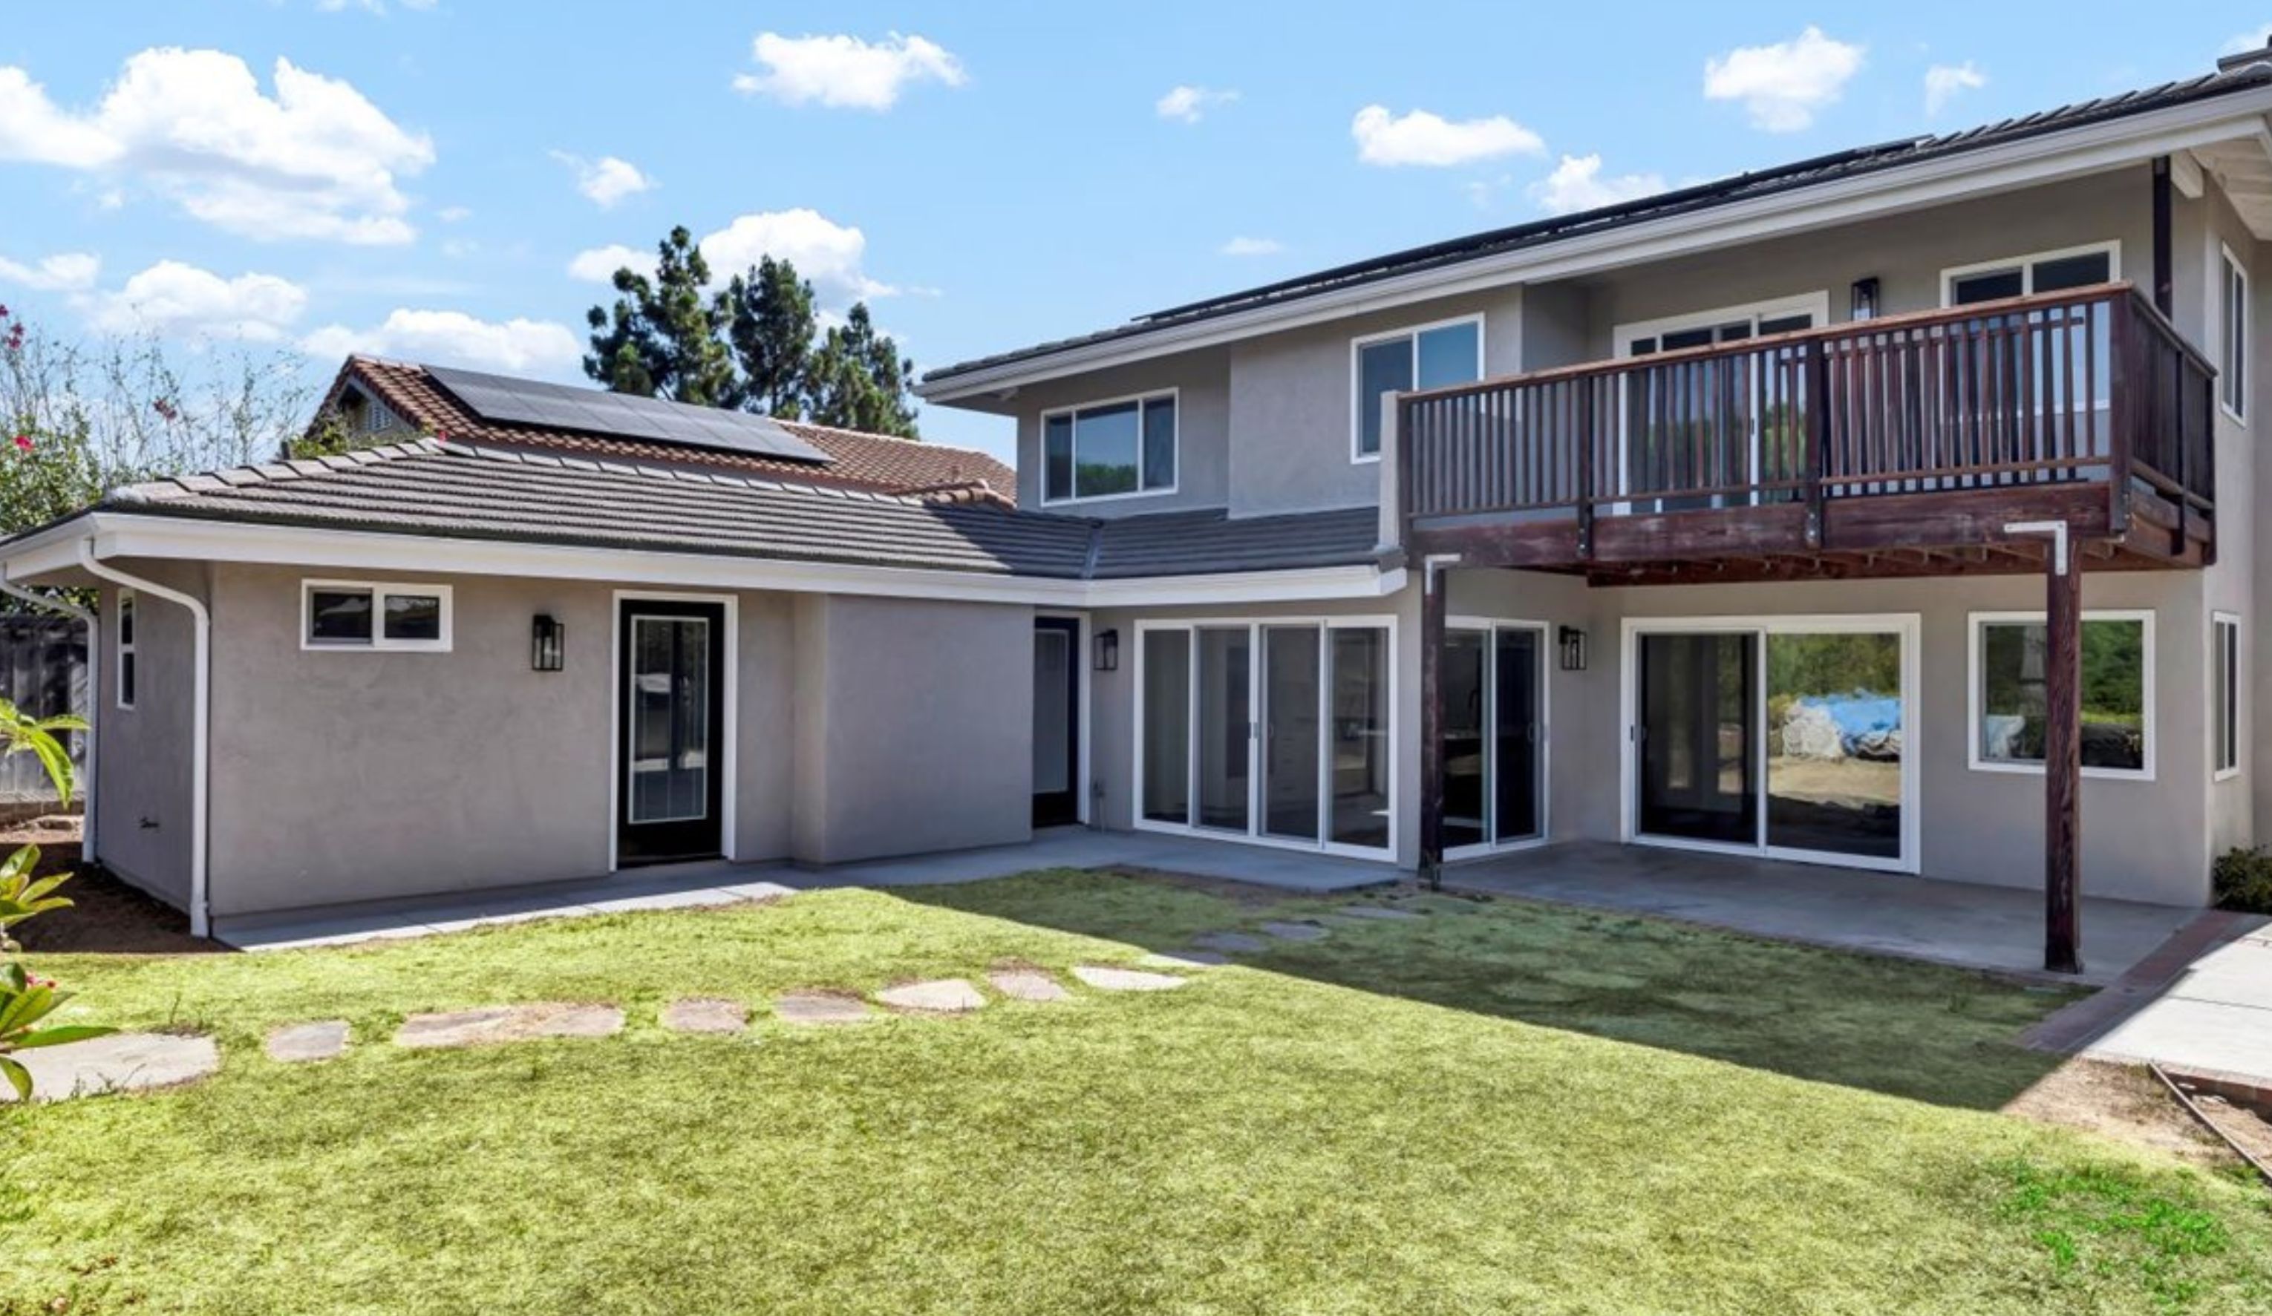
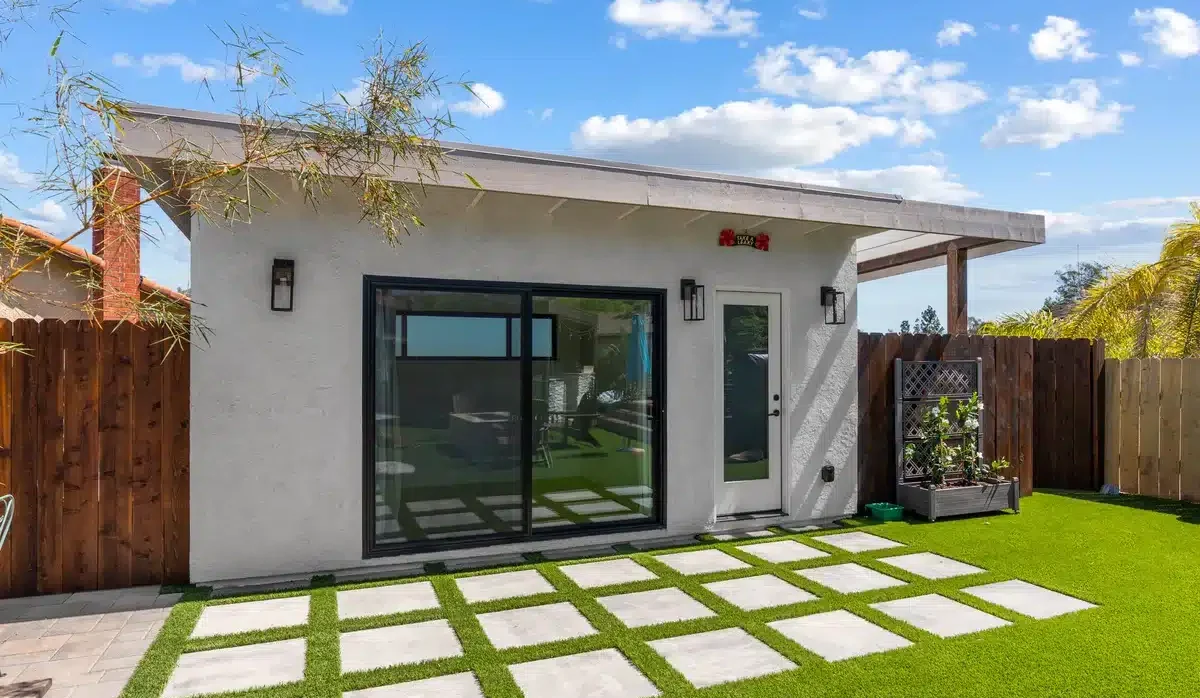
An accessory dwelling unit is a home with its own living, sleeping, cooking and bathroom facilities on a property with a primary residence. The City of San Diego’s ADU guidance recognizes both attached and detached units. Either can provide relatives with an independent household.
In our Poway garage-to-ADU project, we created a kitchen, bathroom, bedroom, office and music room within the existing footprint. Early discovery confirmed level garage floors. We documented electrical service, nearby water-heater access, propane service and drainage so the new kitchen, bath and independent HVAC could be planned around the existing infrastructure.
For a guest suite listed among homes for sale, verify the permitted use. Listing language and a separate entrance don’t establish a legal dwelling.
Junior accessory dwelling unit (JADU)
A junior accessory dwelling unit is a qualifying unit of no more than 500 square feet within a single-family residence, with an efficiency kitchen and separate entrance. Its bathroom may be private or shared, as California HCD’s March 2026 ADU Handbook explains.
Bathroom arrangements also affect owner occupancy. Under current state law, sharing sanitation generally requires the owner to live on the property; separate sanitation removes that requirement. We confirm the applicable local agreement and design requirements before treating a spare room as an eligible unit. Our JADU versus ADU guide explores the comparison further.
Multigenerational in-law suite additions
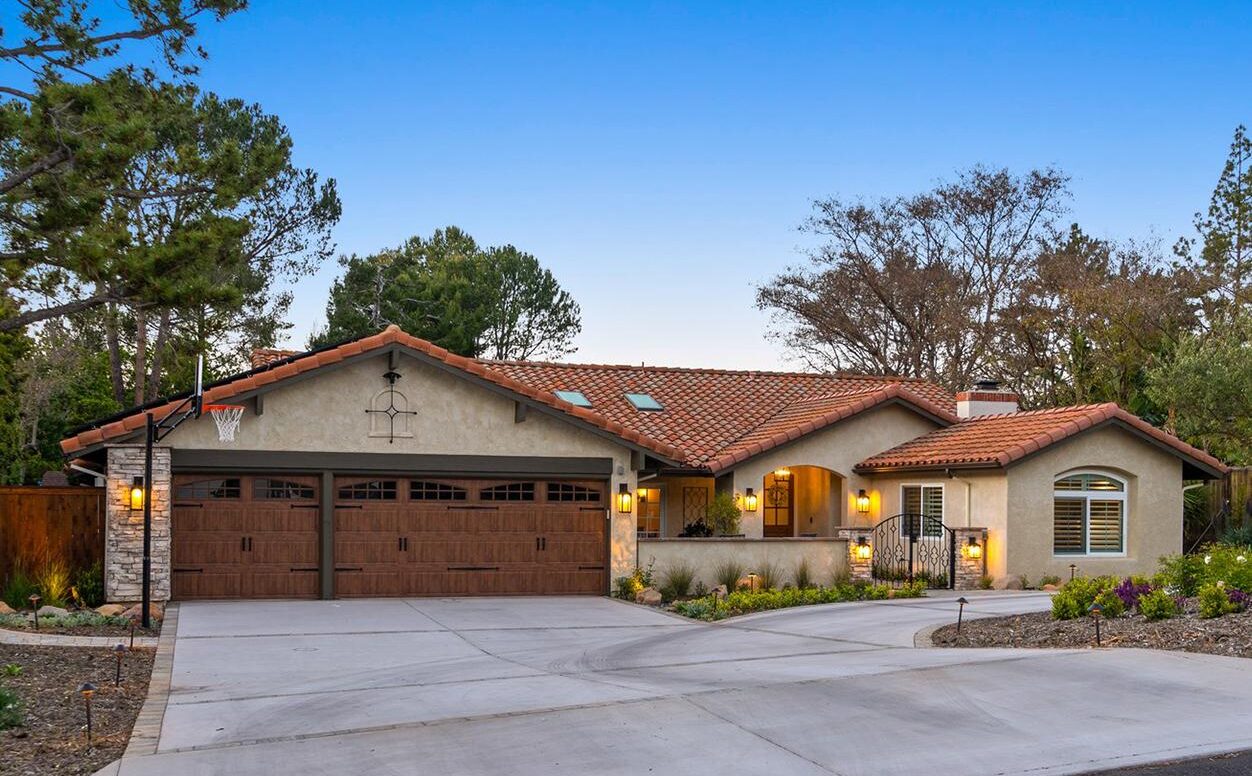
A multigenerational home addition creates more room within the main household. A bedroom, bathroom and sitting area may meet the family’s needs while everyone shares the kitchen. An addition with complete independent facilities may instead be an attached ADU. Physical attachment doesn’t settle the category.
We look beyond the room count. Can someone reach the bathroom without walking through another bedroom? Is a step-free route possible? Where will laundry and storage go?
On one addition that included a casita, our team compared electrical-service arrangements around possible future separate metering and EV charging. The discussion connected a family decision to the service design: would the space continue sharing the main home’s services, or might separate metering be useful later?
ADU requirements in San Diego: jurisdiction and setbacks
Jurisdiction is the agency responsible for reviewing your property. A setback is a required distance from a property boundary or another specified line. Identifying both helps us test where an in-law suite could fit before developing its layout.
The County’s ADU guidance serves unincorporated San Diego County. Incorporated cities have their own reviewing departments. Your parcel’s location, rather than its mailing address alone, determines the agency.
City of San Diego ADU regulations
For a property inside the City, begin with Information Bulletin 400. Zoning, coastal overlays, fire requirements and whether you’re converting existing space or building new all affect the review. A setback shown online is only one part of the site assessment.
Our San Diego ADU requirements and permit guide covers the detailed rules. For an initial conversation, bring the property address and describe the existing structures and access constraints.
Utility trenching for an in-law suite
Utility trenching is excavation for underground lines. Service capacity is what the water, sewer or electrical system can support. We need to know whether existing services can handle demand, where the lines will run and which surfaces must be restored.
On one ADU project, our water-service investigation involved fixture demand, sprinkler requirements and the route from a new meter to the house. We sought recent project information and arranged a trade assessment, including whether a line could pass beneath the sidewalk without removing it. Permit dependencies were still being worked through.
That is why we investigate the route and approvals together. The City publishes separate guidance for private underground utilities and water, sewer or fire-service work. Your project scope should identify the physical work, equipment changes and applicable agency or utility charges.
Design-build planning references for an in-law suite
A design-build planning reference describes the investment scale of a defined scope before your home’s work is priced. Our published ADU guidance separates four types. These are company planning references, not San Diego market averages, quotes or capped budgets.
Lars design-build planning references, checked November 4, 2026. Actual investment depends on the property’s scope and conditions.
| Defined project type | Planning reference | Work to investigate |
|---|---|---|
| Garage conversion ADU | $150,000 to $225,000 or more | Slab, structure and utility connections. |
| Qualifying JADU | $120,000 to $200,000 or more | Shared systems, circulation and capacity. |
| Attached ADU | $200,000 to $350,000 or more | Structural connections and utility routing. |
| Detached ADU | $250,000 to $450,000 or more | Foundation, access, grading and trenching. |
Confirm inclusions, allowances, agency and utility fees, and exclusions in the project-specific proposal. These ADU references don’t price a conventional bedroom-and-bath addition.
Final pricing depends on the home’s existing condition and the defined work. A roofline tie-in can require structural engineering, while chosen materials or equipment affect installation. Compare project scope and responsibilities before comparing the contract price.
Keep excavation and surface restoration, service lines and tie-ins, meter or electrical-service changes, and agency charges identifiable in the scope. Establish whether each is included, allowed for or separately paid, and count it once. Don’t add a generic trenching allowance to a figure that already includes that work. Our ADU cost planning guide explains the broader comparison.
Ministerial review and permit timelines
Ministerial review checks an application against objective requirements rather than discretionary design judgment. HCD’s 2026 handbook describes a general 60-day agency decision window for completed eligible applications where an existing dwelling is present, subject to exceptions. That isn’t a 60-day design-to-move-in schedule.
Ask for a schedule that distinguishes the work:
- Confirm the jurisdiction, family needs and feasible scope.
- Prepare coordinated plans, structural engineering where needed, and application documents.
- Track agency comments, corrections and separate utility approvals.
- Begin construction after the applicable permissions, then complete inspections and closeout.
Before agreeing on a start date, ask which approvals remain outstanding and who will track them. A schedule should explain what must happen next, including any utility work that runs on a separate approval path.
Plan Your In-Law Suite With Lars
A well-planned in-law suite begins with the family’s routines and the property’s possibilities. When you describe the property, include your address, the approximate size you’re considering and any access limits. Bring the household’s daily needs and your investment goals. Our San Diego ADU builders can help you investigate the layout, site conditions, utility work and approval path, so the design develops around a clear purpose and realistic scope.