Lars Remodeling Project
Two-Bedroom Garage Conversion & Pool-Area Remodel in Bonita
This Bonita remodel converted an enclosed two-car garage into two bedrooms and created a new hallway with windows for better access and natural light. An enclosed patio area was reorganized into a walk-in closet, shower, pool equipment room and storage, adding practical space within the home’s existing footprint.
Featured Spaces
Project Highlights
01 of 03
The Project Story
Designed for Daily Life
The homeowners wanted to gain more useful living and support space from areas that were already part of the property. The Bonita home remodeling plan focused on two major opportunities: converting the enclosed two-car garage into two bedrooms and reorganizing the existing patio-cover area to better serve the home and pool.
The garage conversion added approximately 519 square feet of bedroom space. A new 61-square-foot hallway connects the rooms to the rest of the house, while new windows bring in daylight and help the converted area feel like a natural extension of the interior rather than a repurposed utility zone. Planning the circulation was especially important because the new bedrooms needed convenient access without disrupting the way the existing rooms function.
At the pool side of the home, approximately 159 square feet of enclosed patio area was divided among a new walk-in closet, shower, pool equipment room and pool equipment storage. This arrangement brings several related needs together while keeping household storage and mechanical functions organized. An additional 42 square feet of storage further improves the home’s ability to accommodate everyday belongings without crowding the living areas. Each area needed to function independently while still feeling connected to the home as a whole.
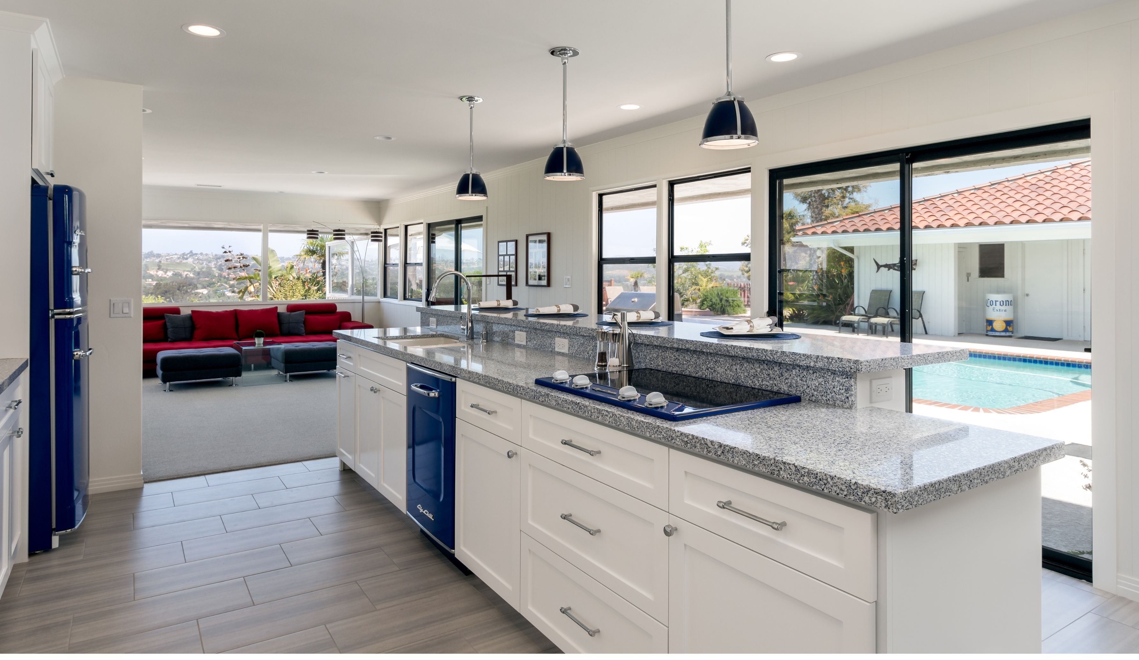
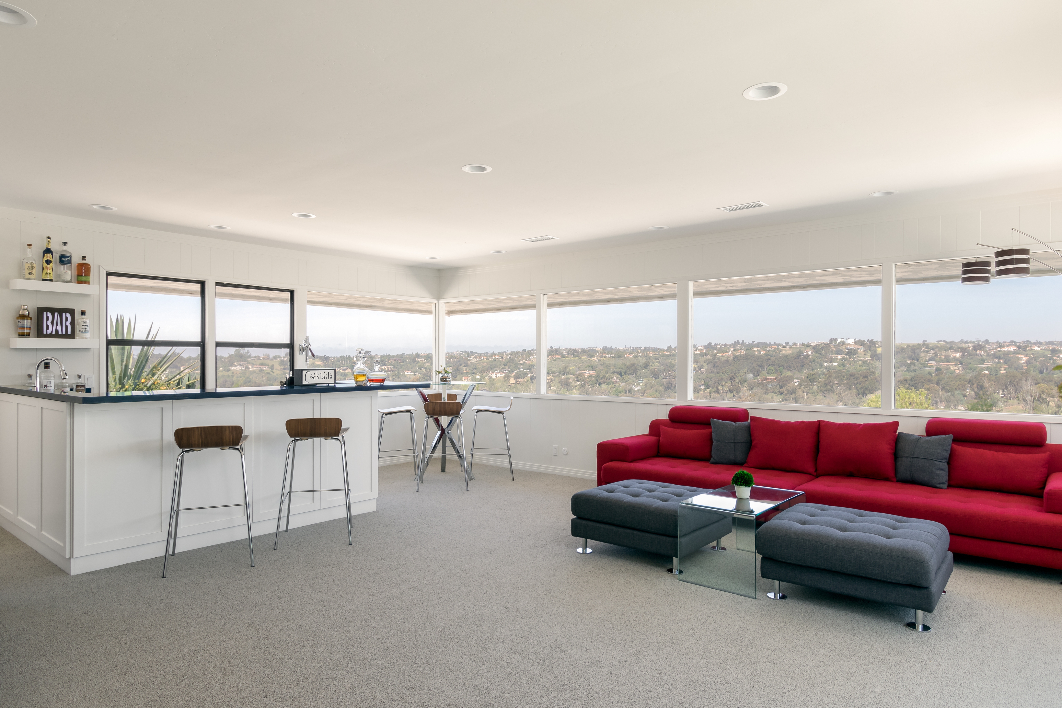
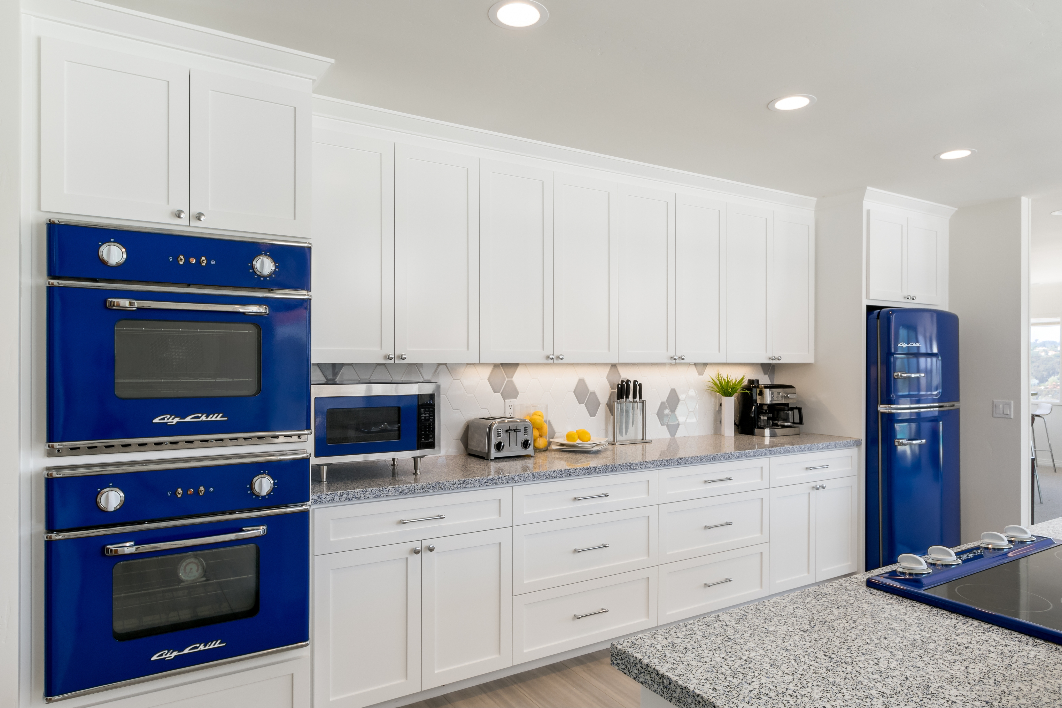
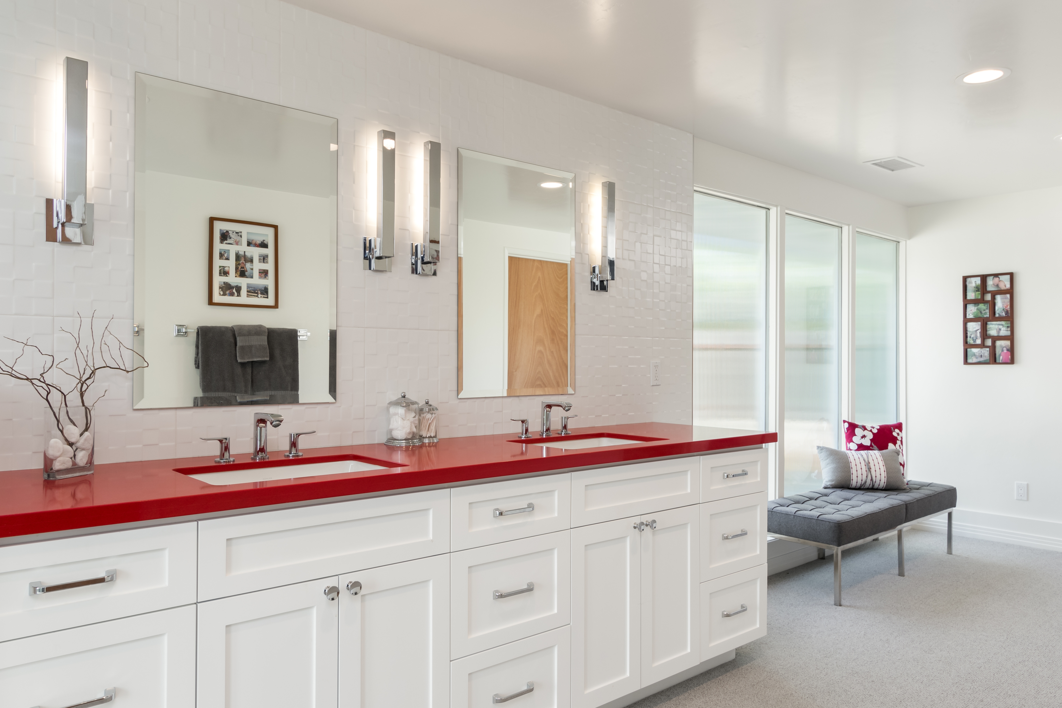
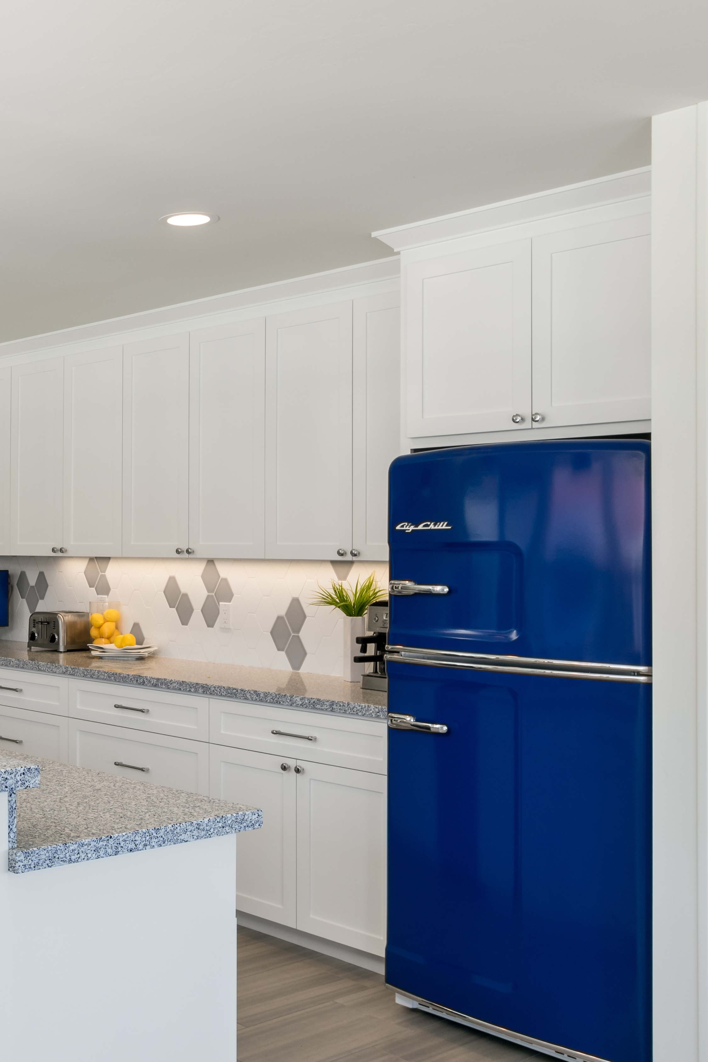
The completed kitchen and living interiors are bright and tailored, with crisp white surfaces, generous natural light and bold red and blue accents. Existing stonework adds texture and character, creating a strong contrast with the cleaner contemporary elements seen throughout the home. More important than any single finish, however, is the improved usefulness of the floor plan: the property now includes two additional bedrooms, more direct circulation, a dedicated shower and walk-in closet, and better-organized pool equipment and general storage.
The finished whole home remodel makes substantially better use of the home’s existing footprint. It adds flexible living space, supports poolside routines and reduces pressure on the main rooms, giving the homeowners a more functional, comfortable and valuable residence.
Materials, Details & Craftsmanship
Inside the Project



Inspired by this project?