Lars Remodeling Project
Interior Remodel in La Mesa
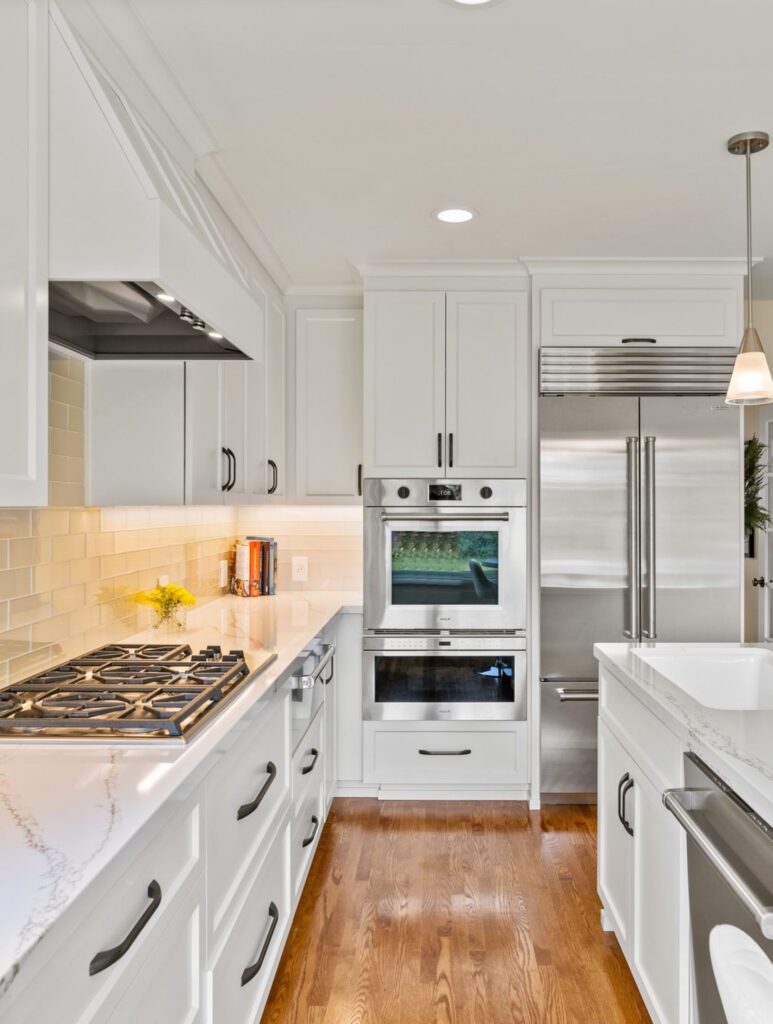
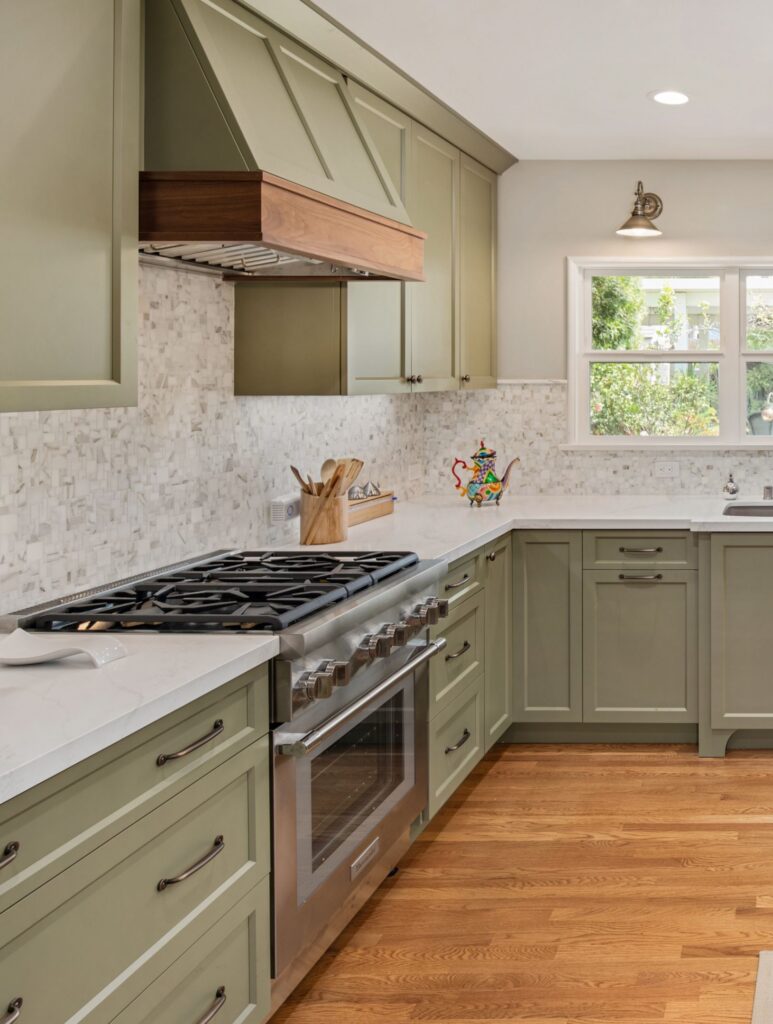
This La Mesa remodel opens the kitchen to the dining area while adding a dedicated wine cellar, wet bar, and smarter pantry and laundry storage. A partial hall bath update and carefully planned kitchen improvements make the existing footprint more functional without adding square footage.
Featured Spaces
Project Highlights
01 of 03
The Project Story
Designed for Daily Life
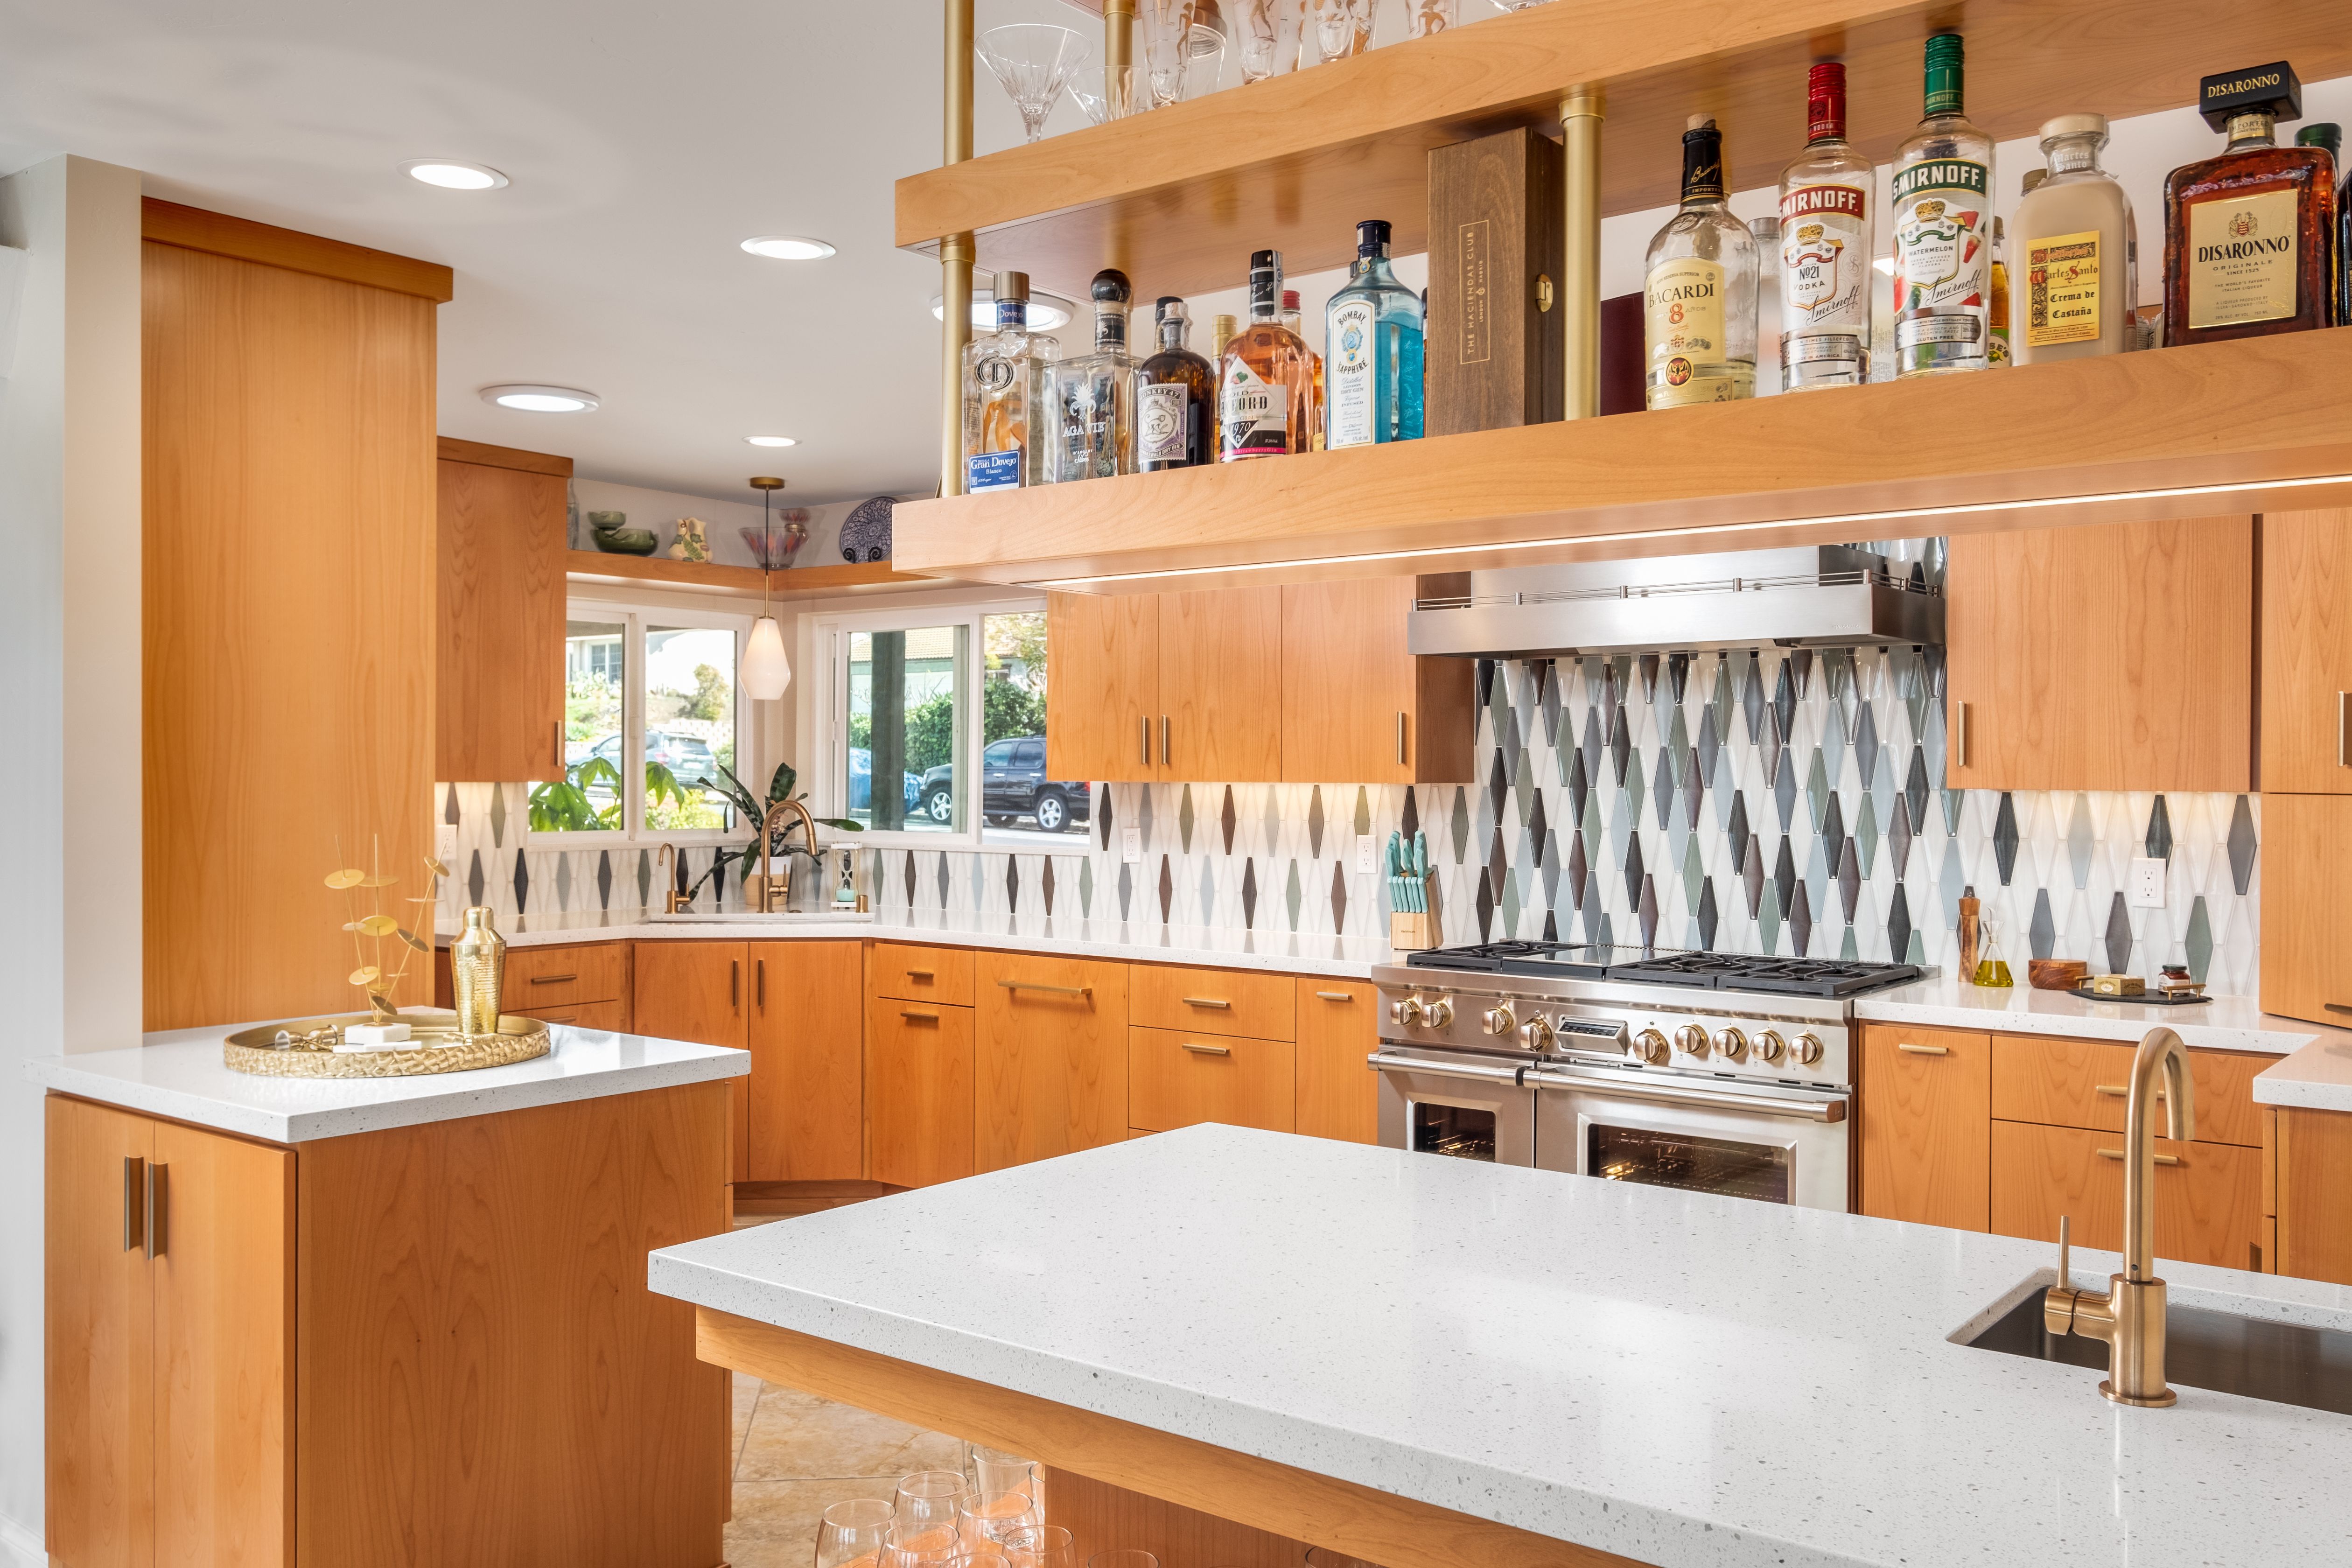
This La Mesa remodel focused on making better use of the home’s existing footprint rather than adding square footage. The homeowners wanted a more open, functional kitchen, dedicated wine storage, an improved laundry area, and a targeted update to the hall bathroom—all while working carefully around existing conditions and finishes. The kitchen was the centerpiece of the project, with plans for an approximately 11- to 11.5-foot opening between the kitchen and dining room to create a stronger connection between the two spaces.
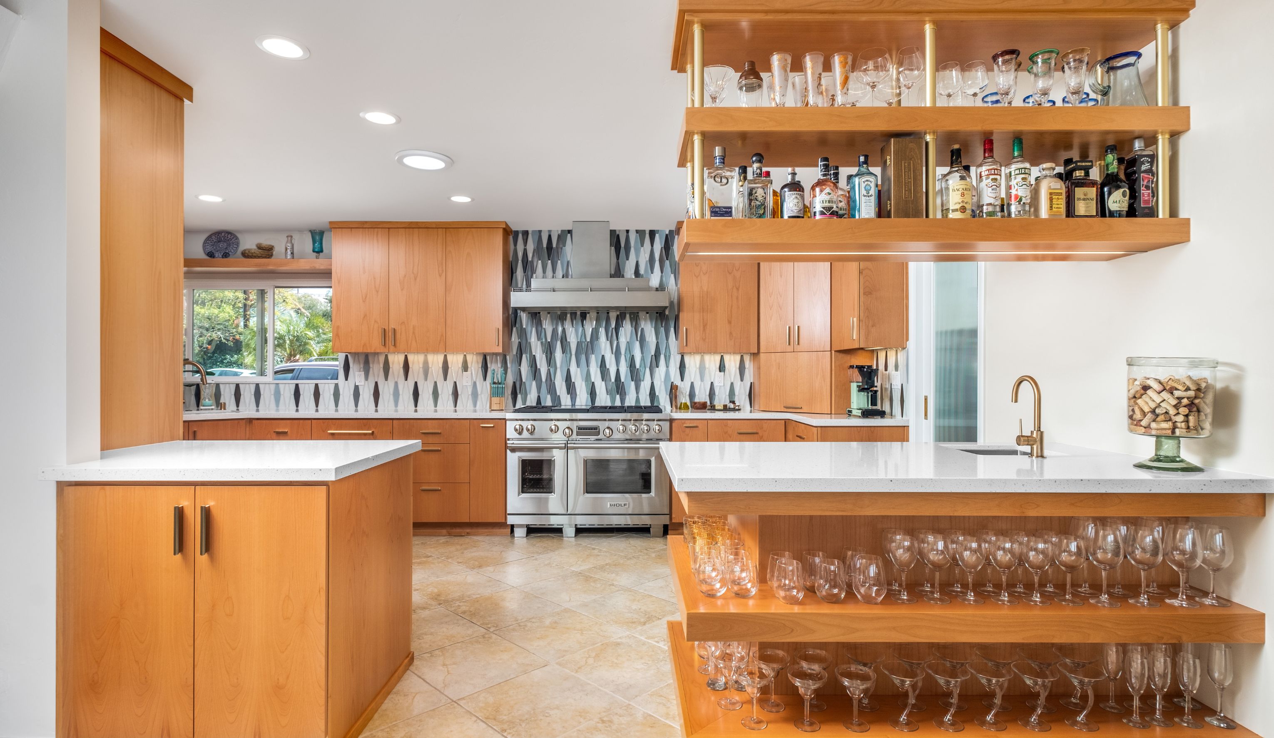
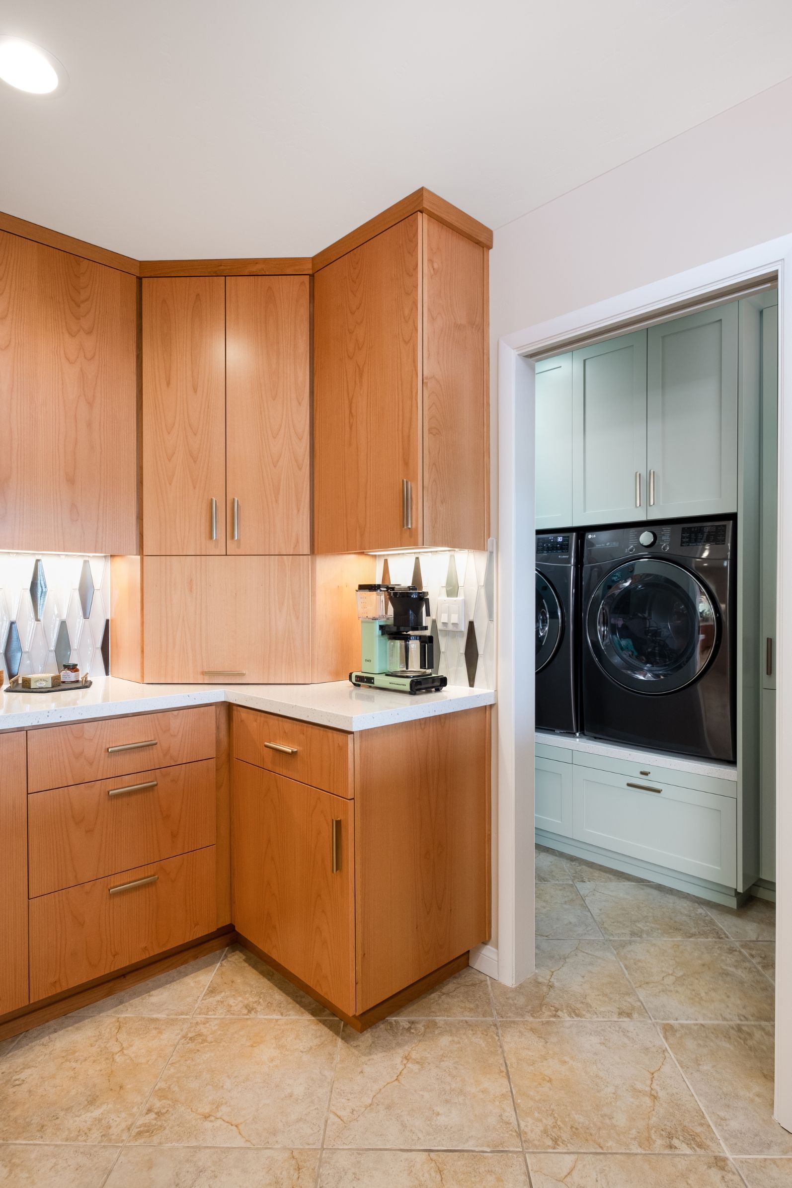
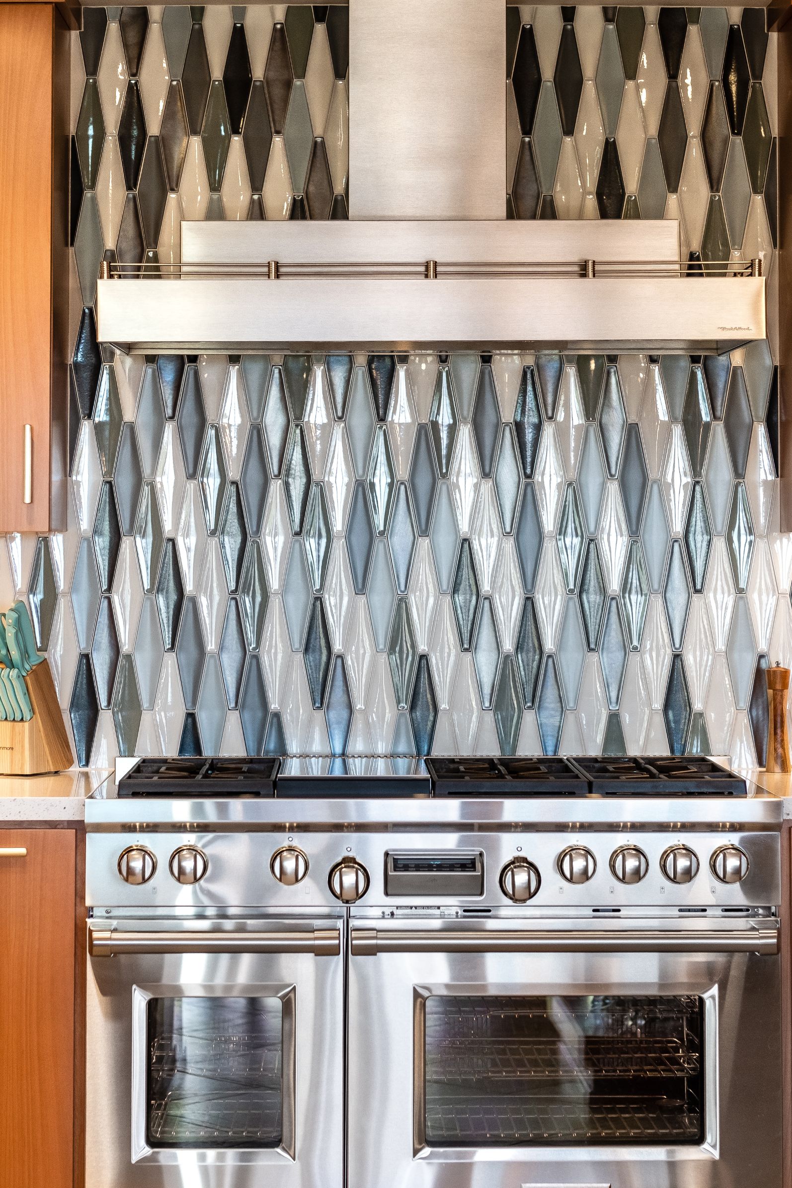
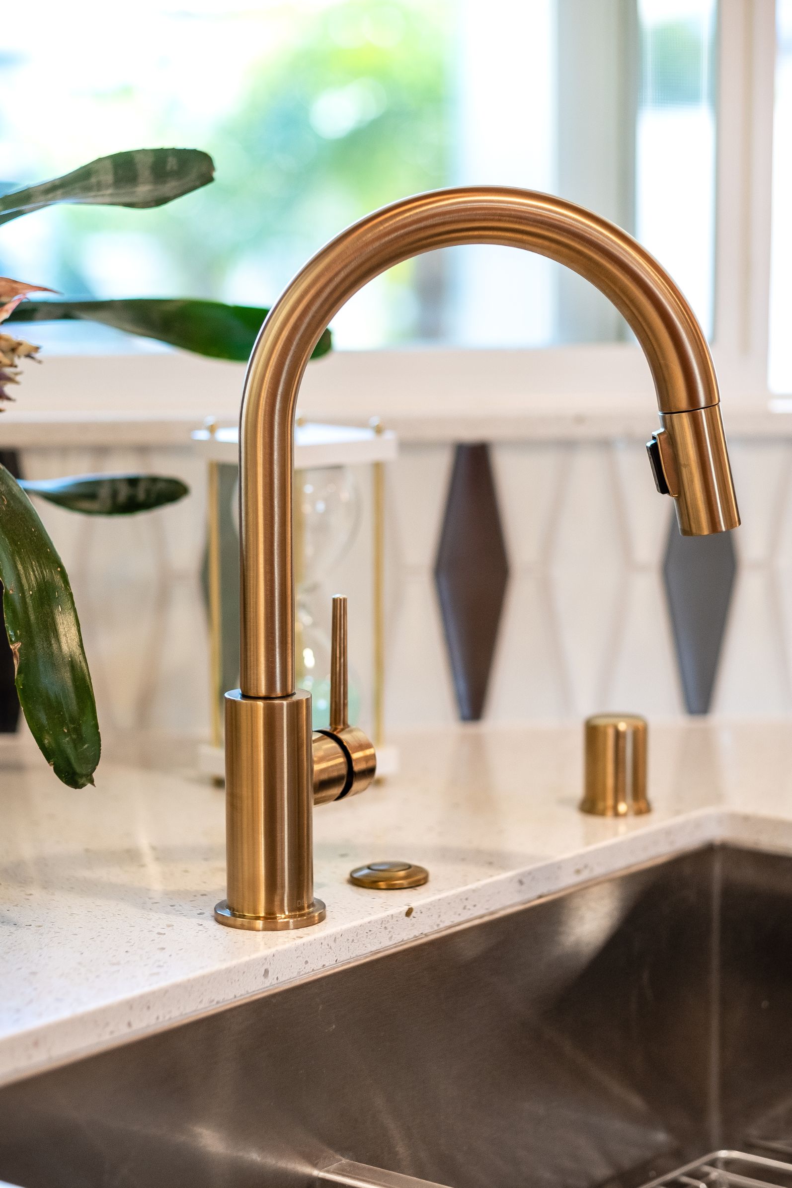
Planning centered on improving function without unnecessarily disturbing what already worked. Because the existing flooring was no longer available, the team aimed to preserve the kitchen footprint where possible rather than trigger a much larger flooring replacement. The existing banquette area was repurposed as pantry storage, while a corner sink, appliance garage, updated lighting, and streamlined cabinetry helped make the kitchen more efficient for everyday use. The cabinetry direction called for a more modern matched-grain appearance, paired with minimal bronze hardware and a terrazzo-style quartz countertop.
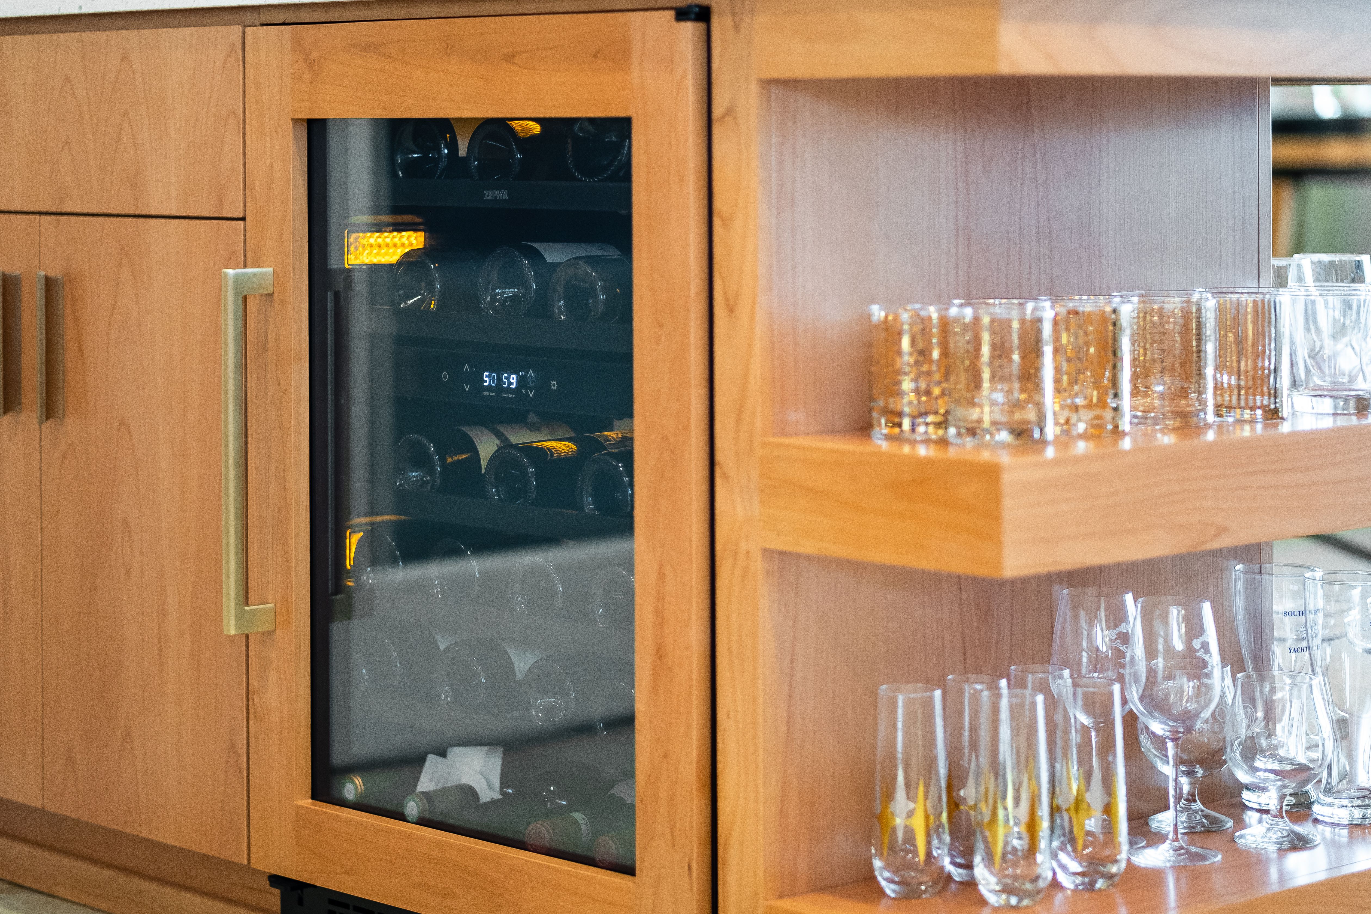
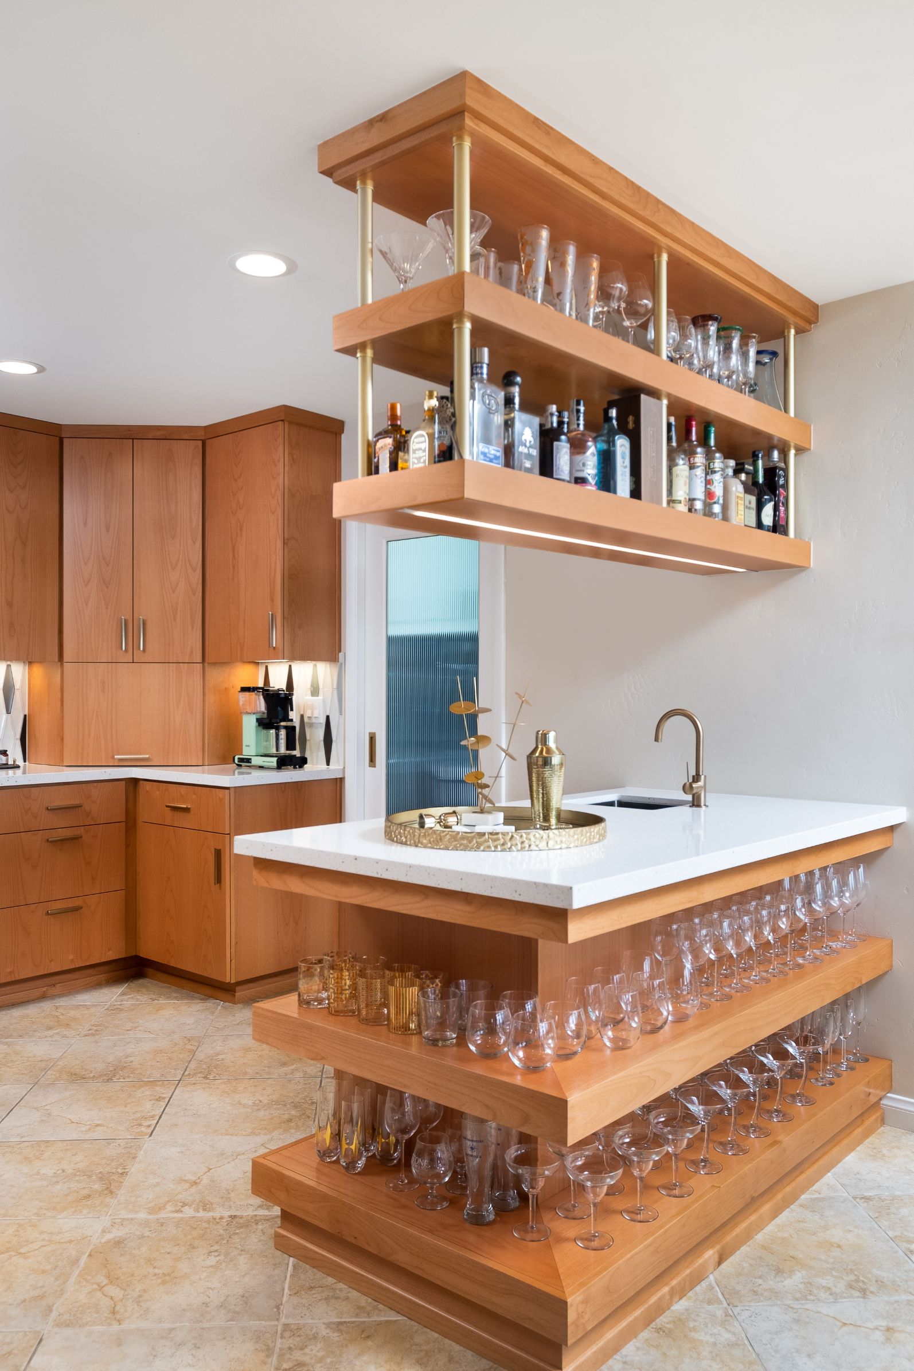
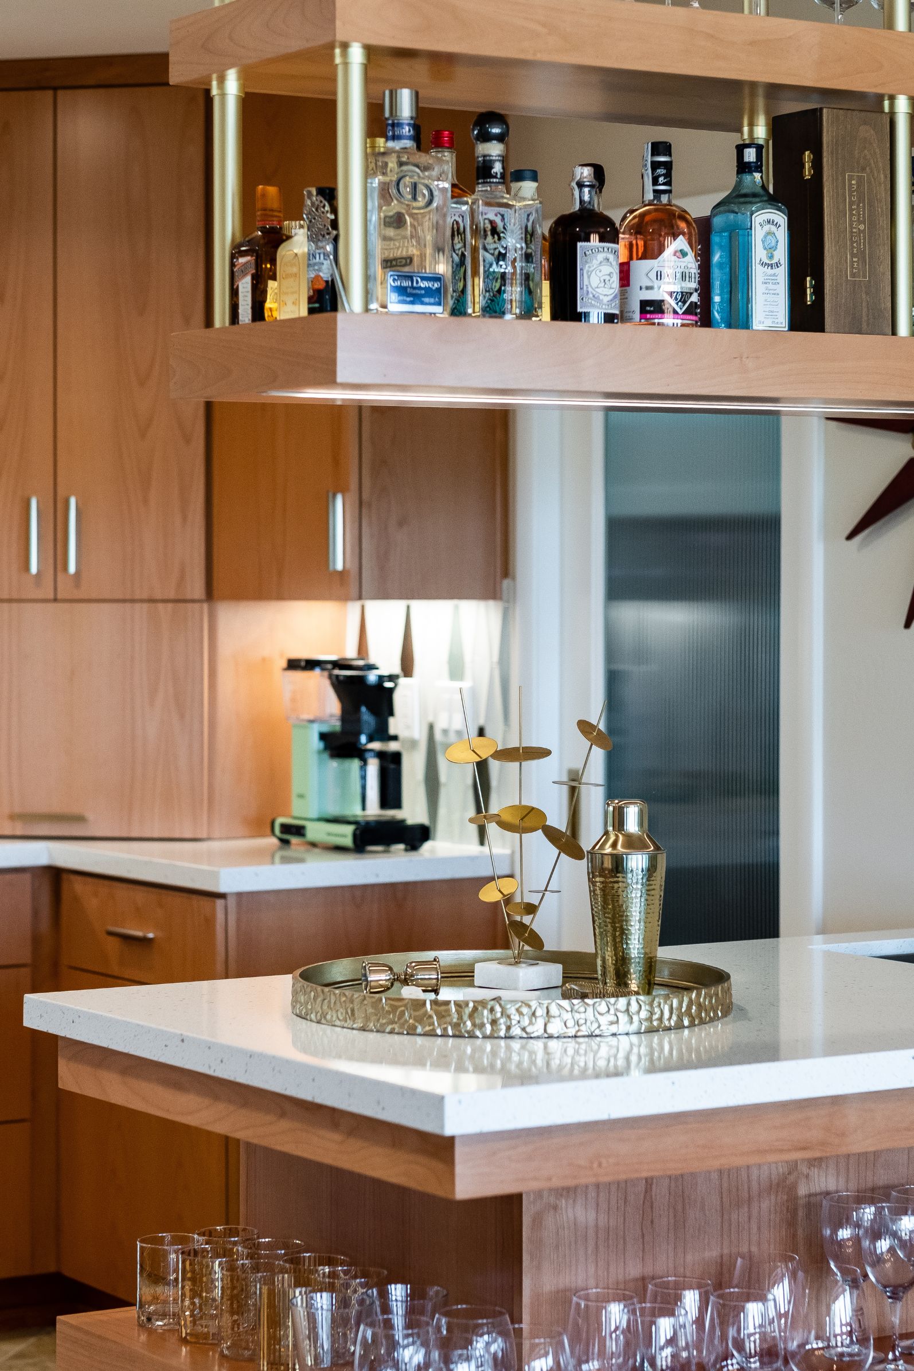
The remodel also expanded the way the homeowners could entertain. Existing dry-bar space was reimagined as a dedicated wine cellar with an iron door, while a separate wet bar incorporated a wine refrigerator and suspended display shelving. These features create purpose-built storage and serving areas without requiring additional square footage.
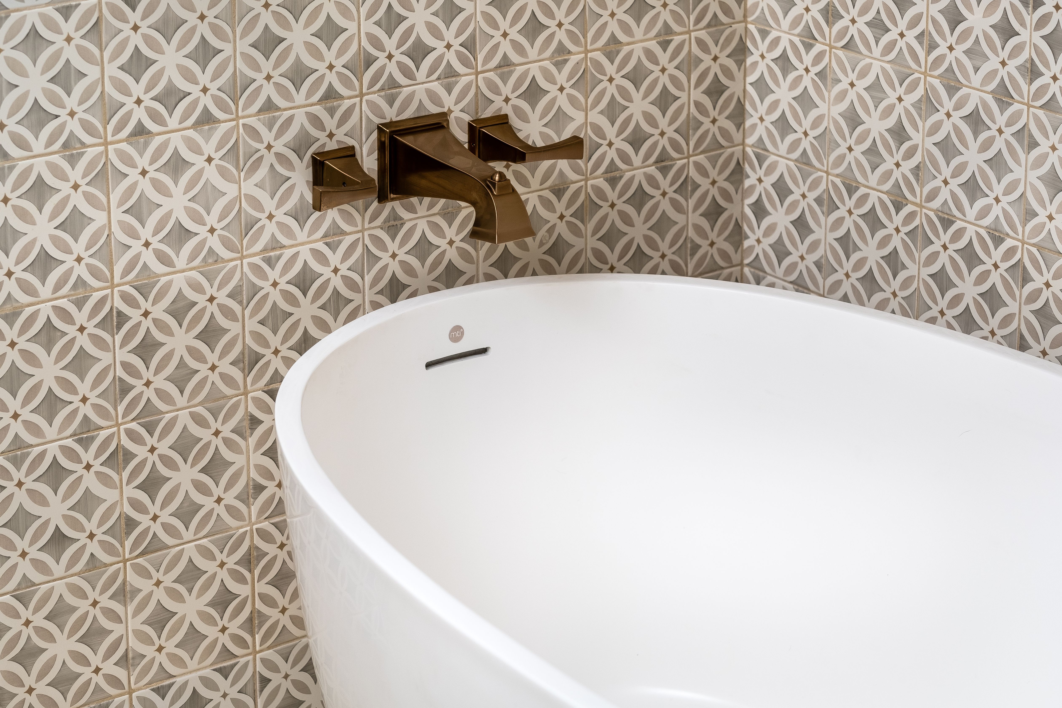
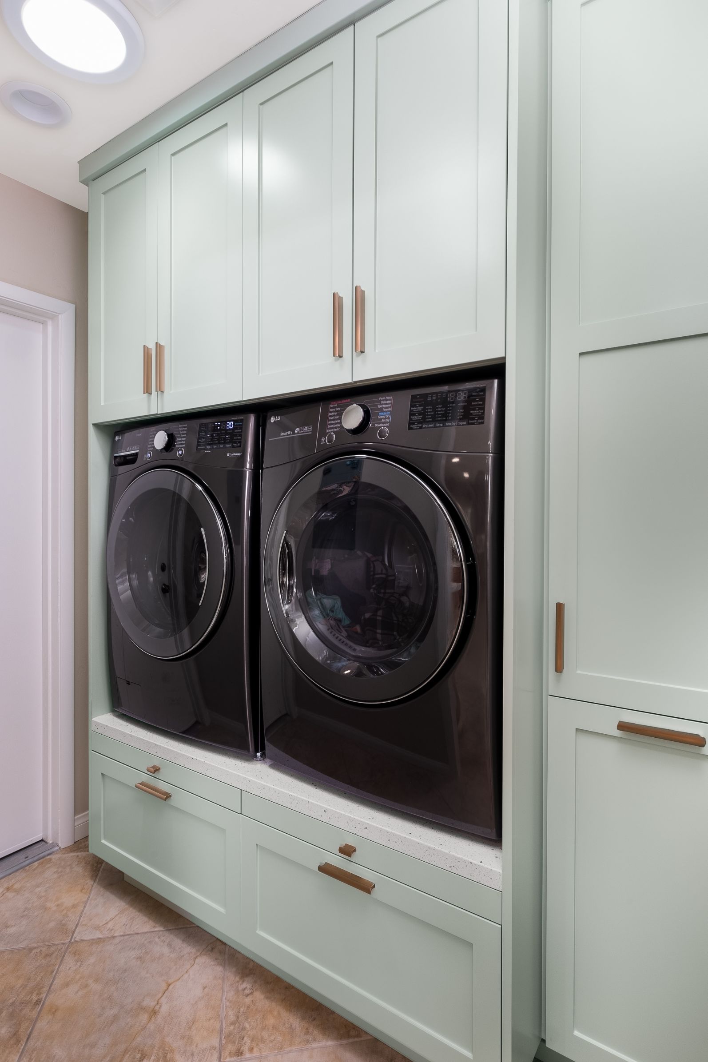
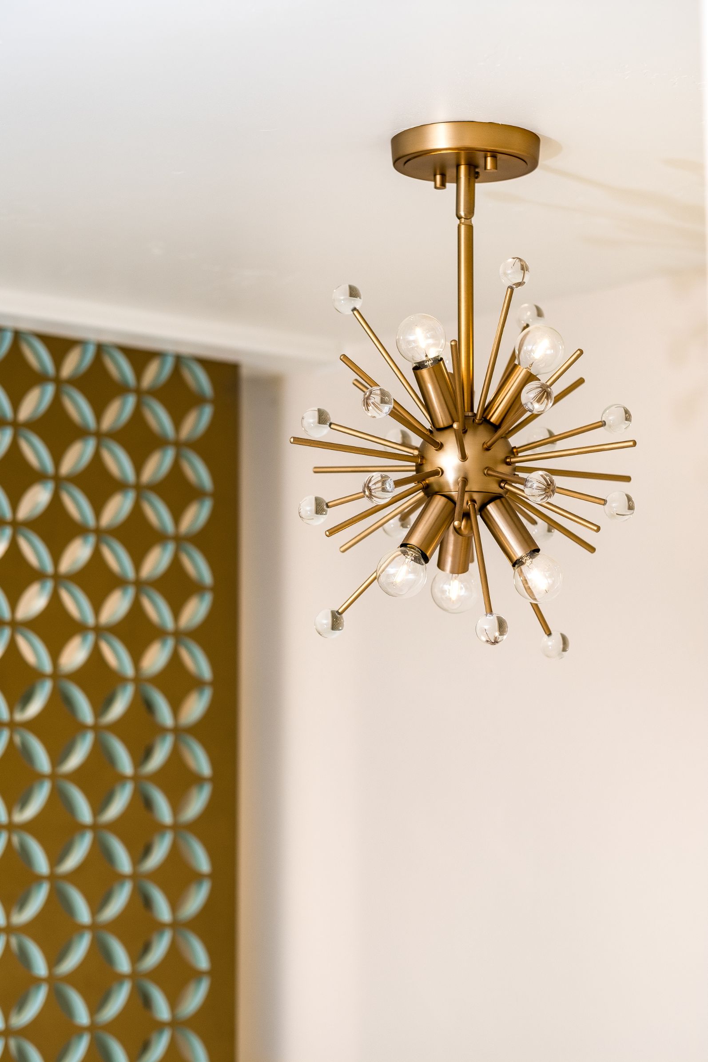
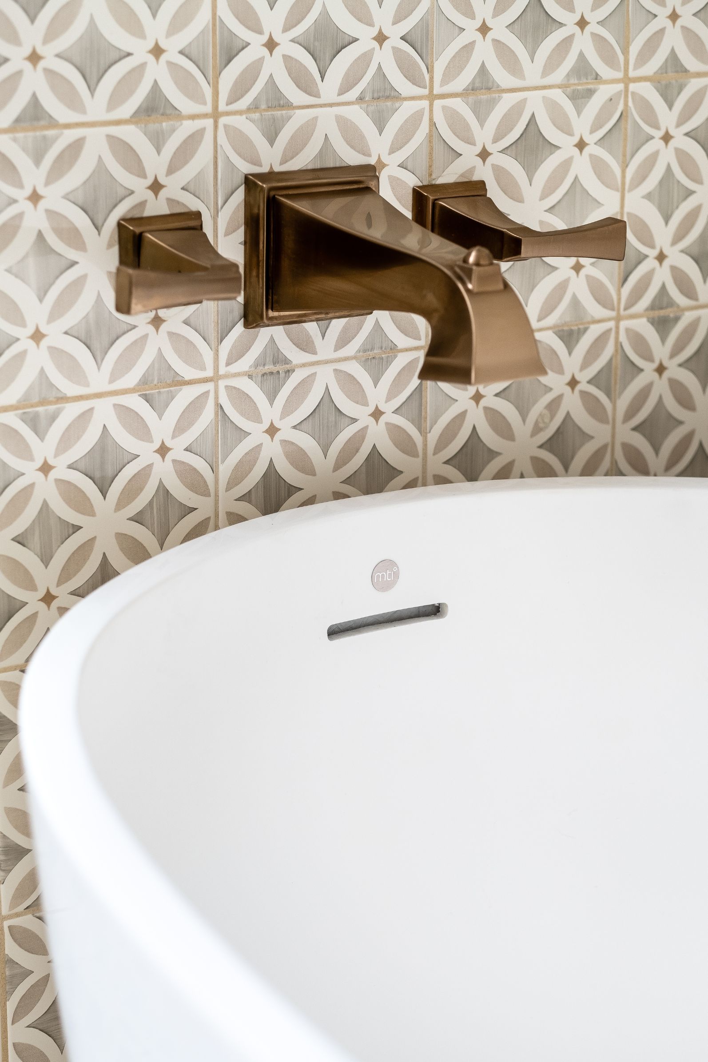
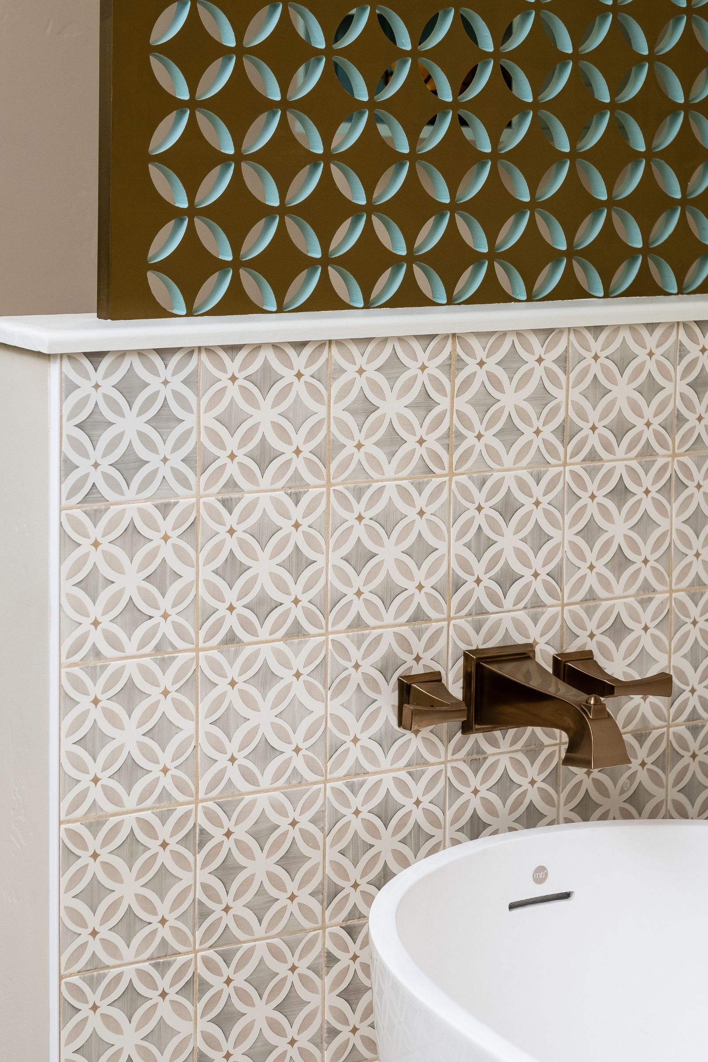
Elsewhere, the laundry room was planned with added cabinetry above and beside the washer and dryer to improve storage. The hall bathroom received a partial remodel centered on replacing the existing built-in tub with a soaking tub, along with updated flooring and plumbing fixtures.
The finished plan brings more openness, storage, and purpose to the home while respecting its existing footprint. By combining a more connected kitchen, dedicated wine spaces, improved utility storage, and a focused bathroom update, the remodel gives the homeowners a more functional home without adding unnecessary square footage.
Materials, Details & Craftsmanship
Inside the Project
Inspired by this project?