Lars Remodeling Project
Structural Kitchen and Family Room Remodel in Del Mar
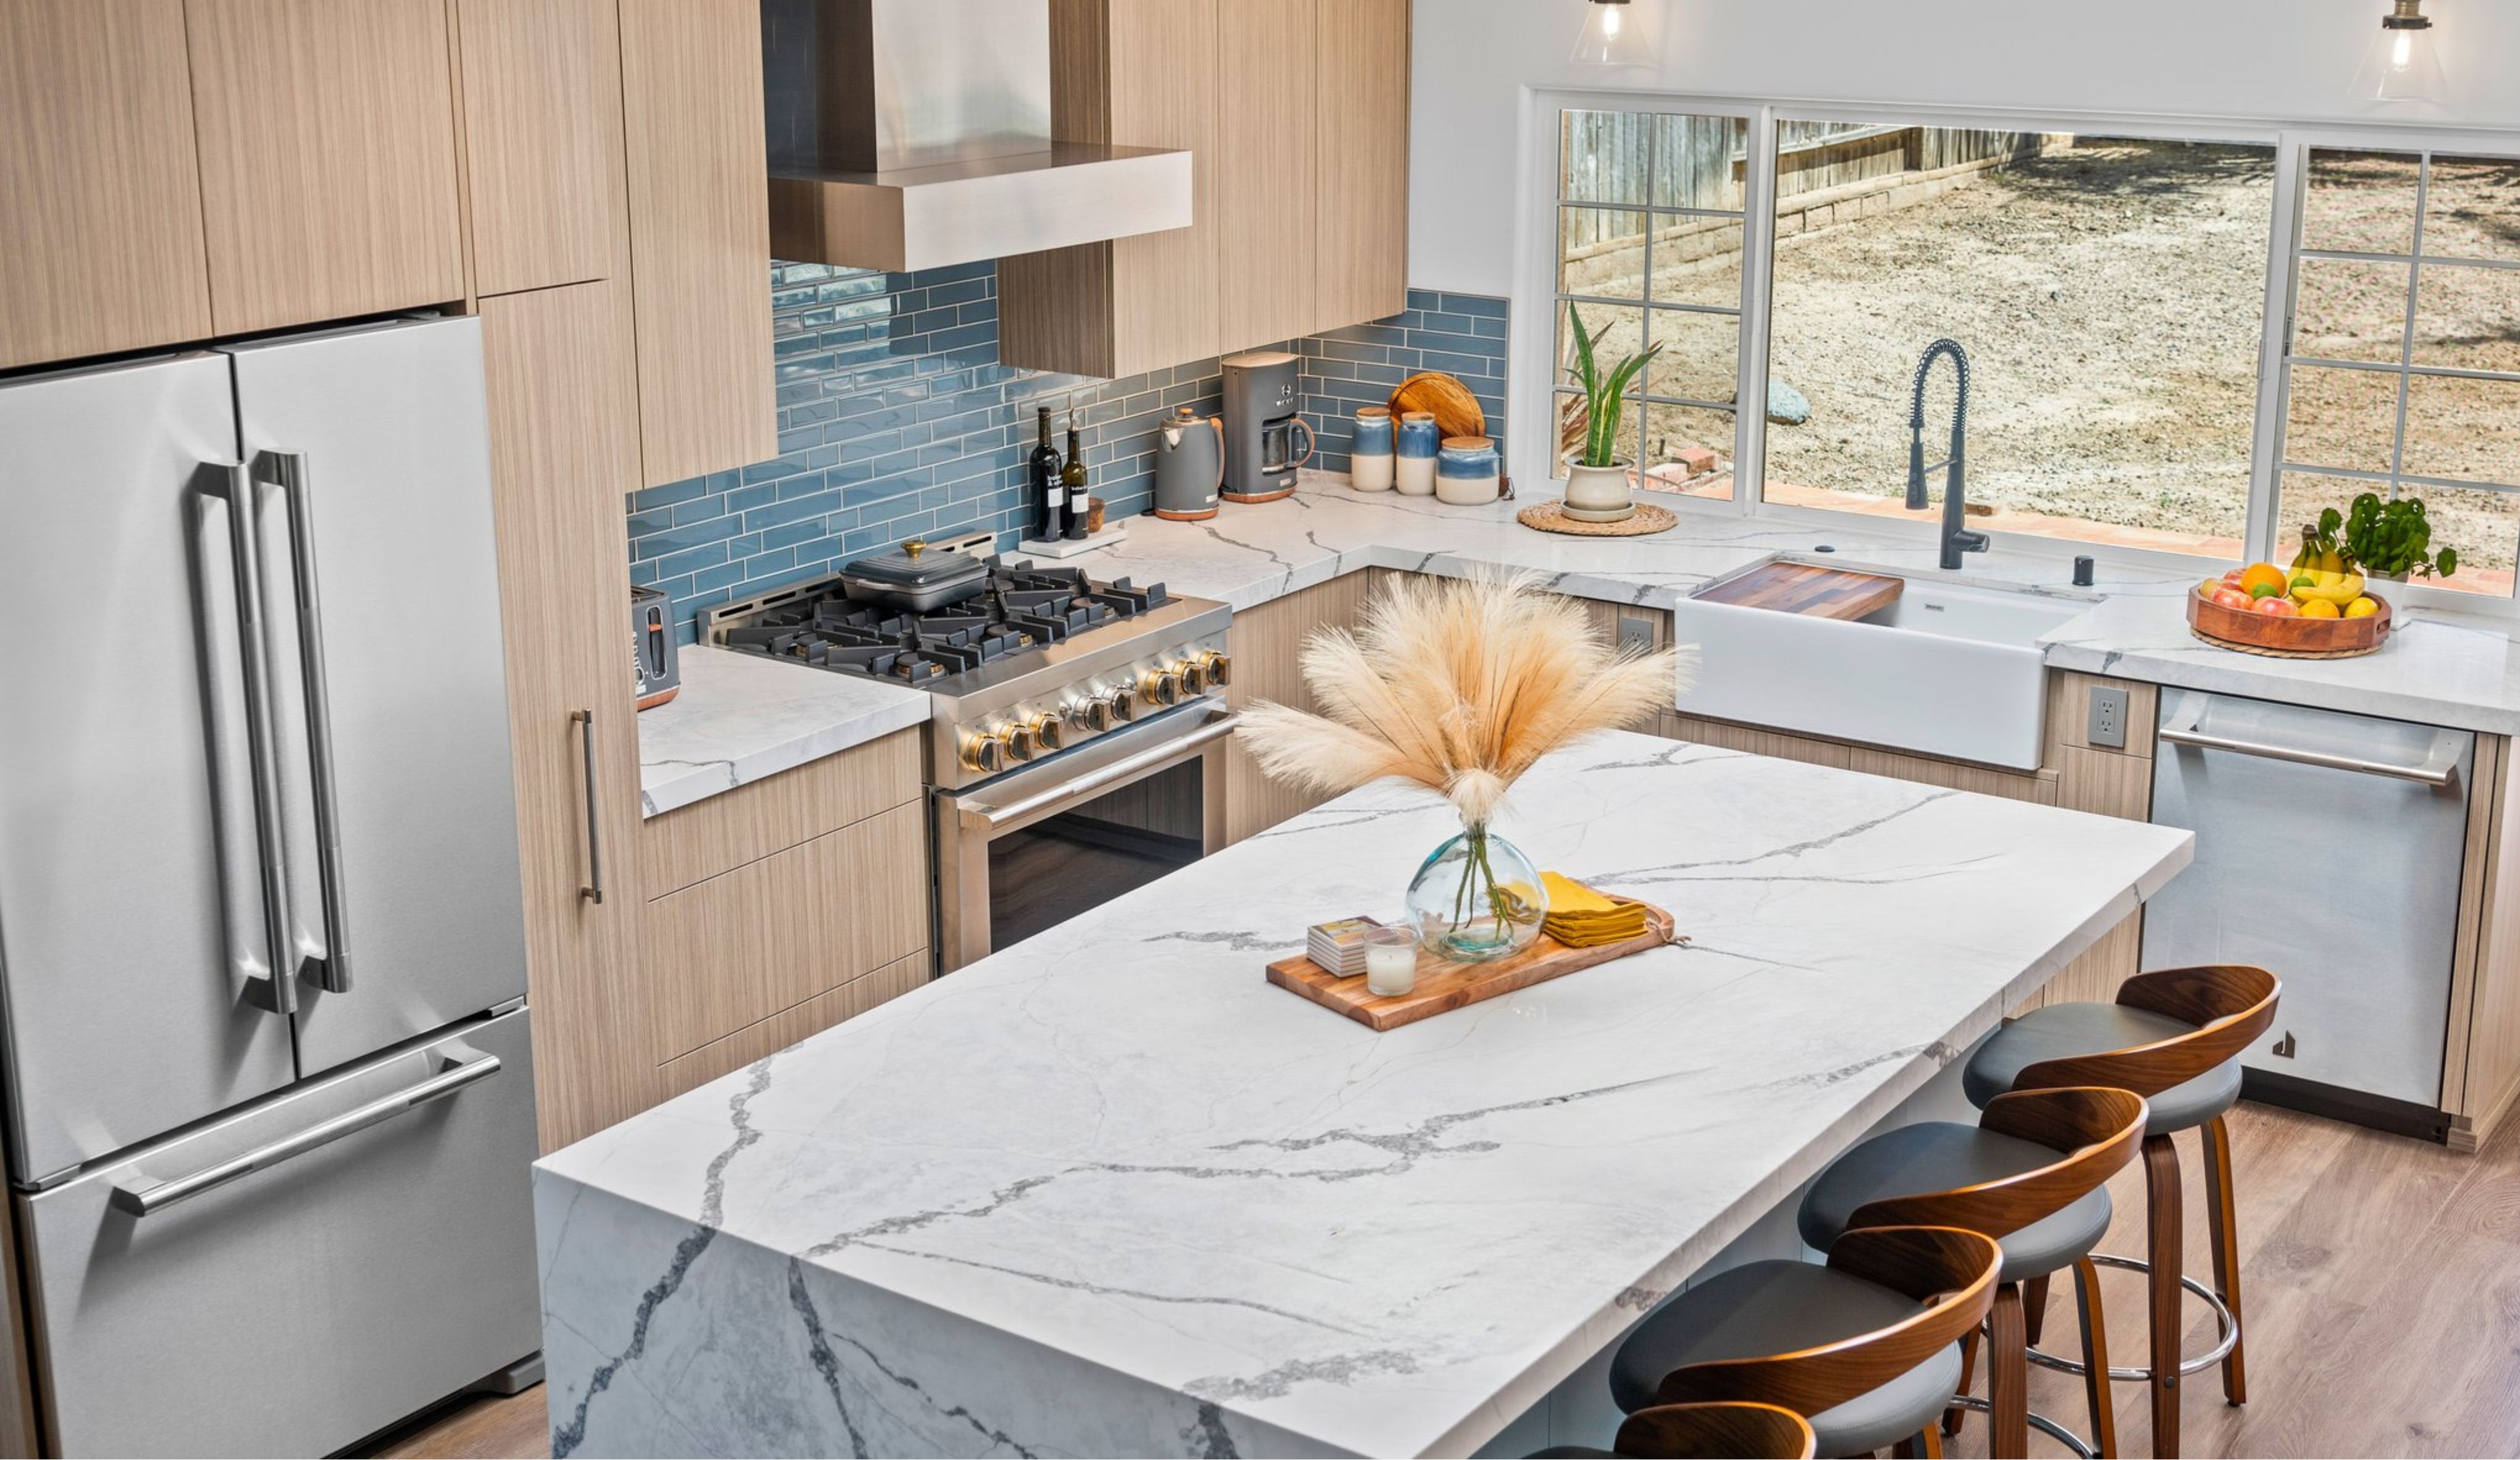
This Del Mar remodel opens the kitchen and family room with a flush structural beam, expanded island and improved circulation throughout the main living spaces. A converted laundry room, new flooring, updated electrical systems and cable-railed staircase add everyday function and a more cohesive interior.
Featured Spaces
Project Highlights
01 of 03
The Project Story
Designed for Daily Life
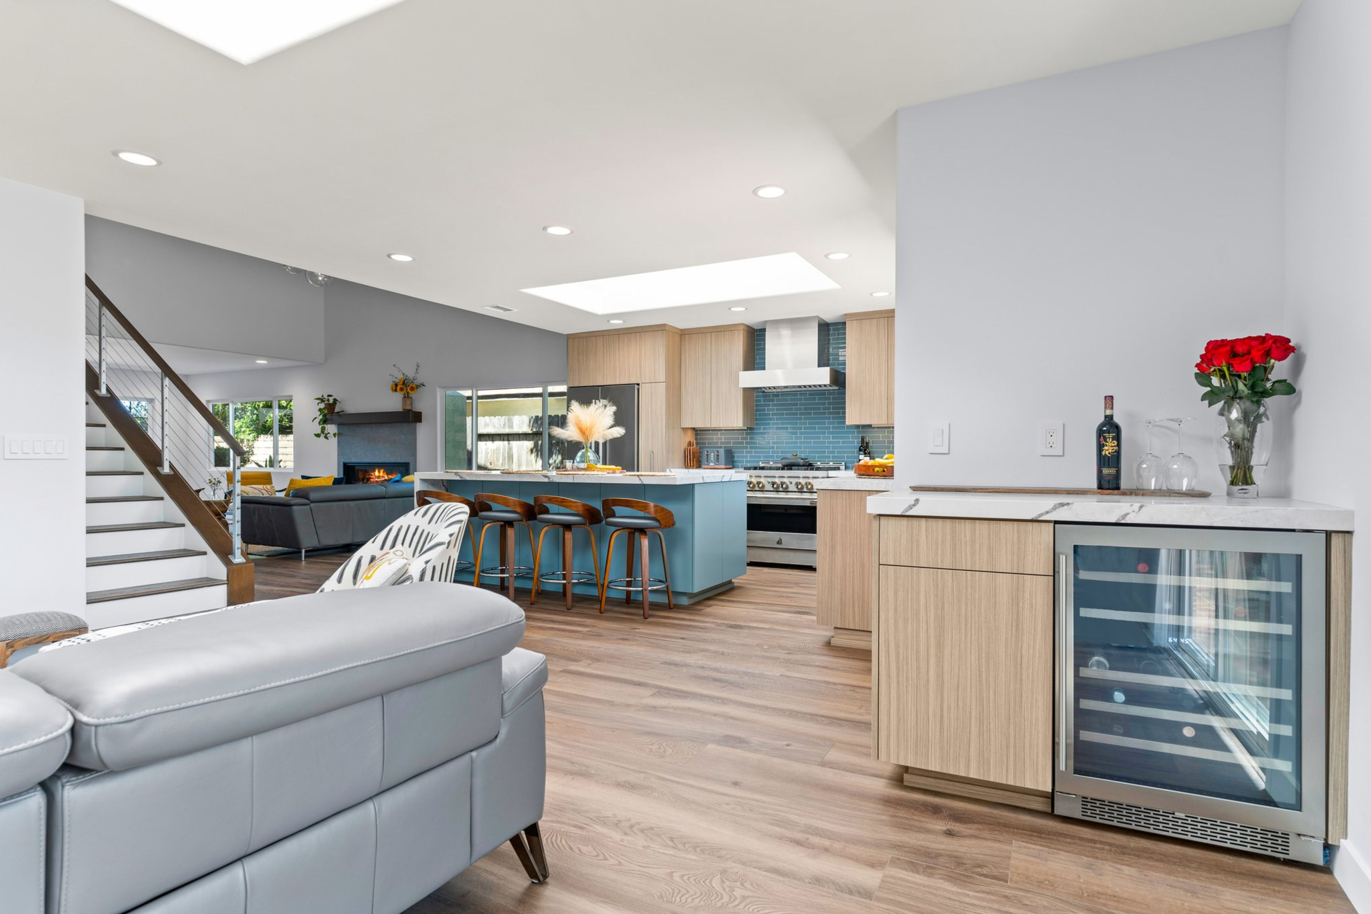
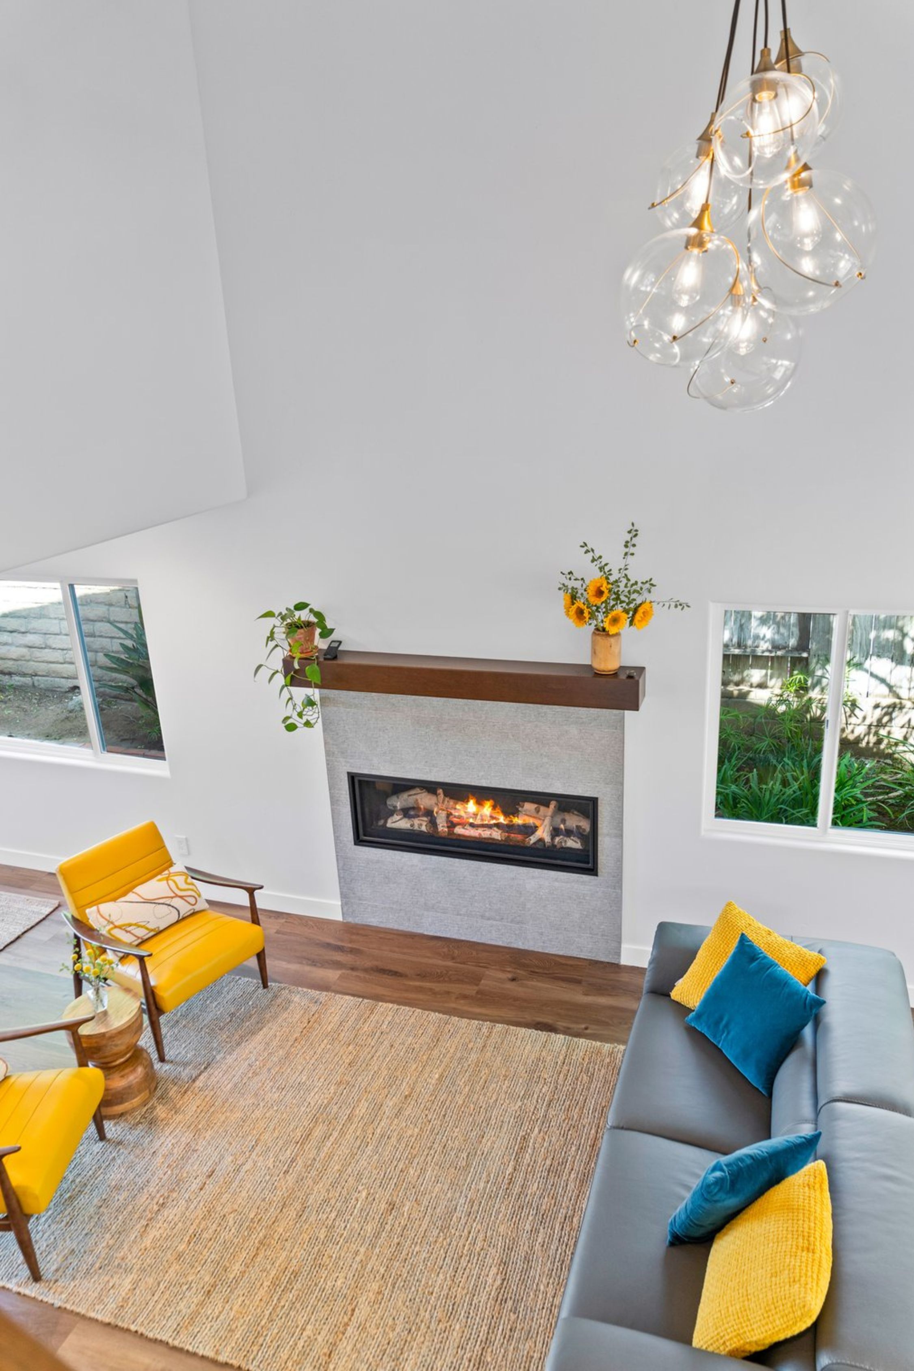
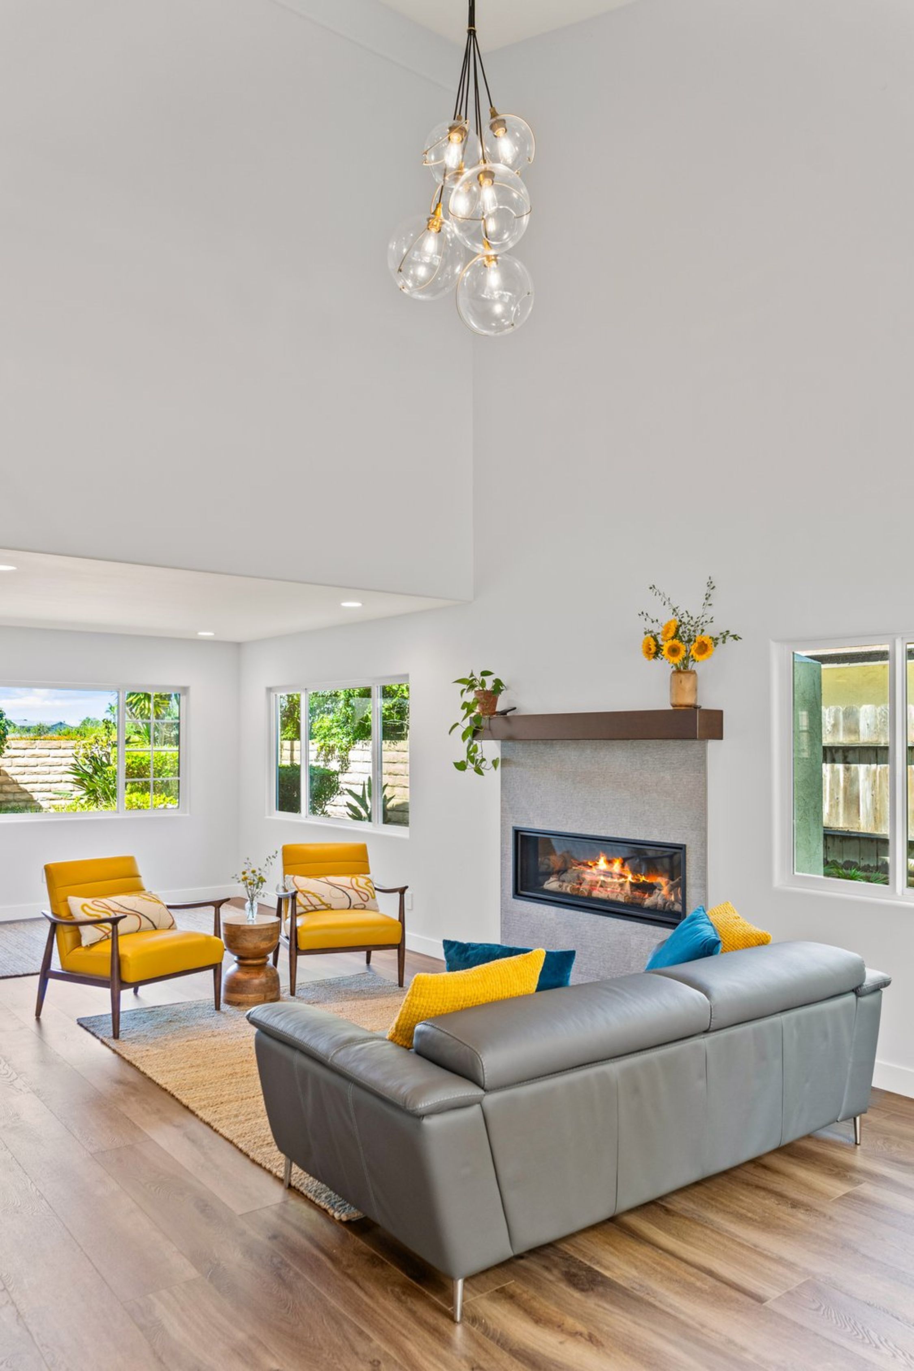
This Del Mar interior remodel was designed to make the main level feel more open, connected and useful for everyday living. The project centered on the kitchen and family room, where the existing separation between spaces limited circulation and prevented the rooms from functioning as one cohesive gathering area. The homeowners also wanted updated flooring, a more functional laundry room and a cleaner transition through the entry and staircase.
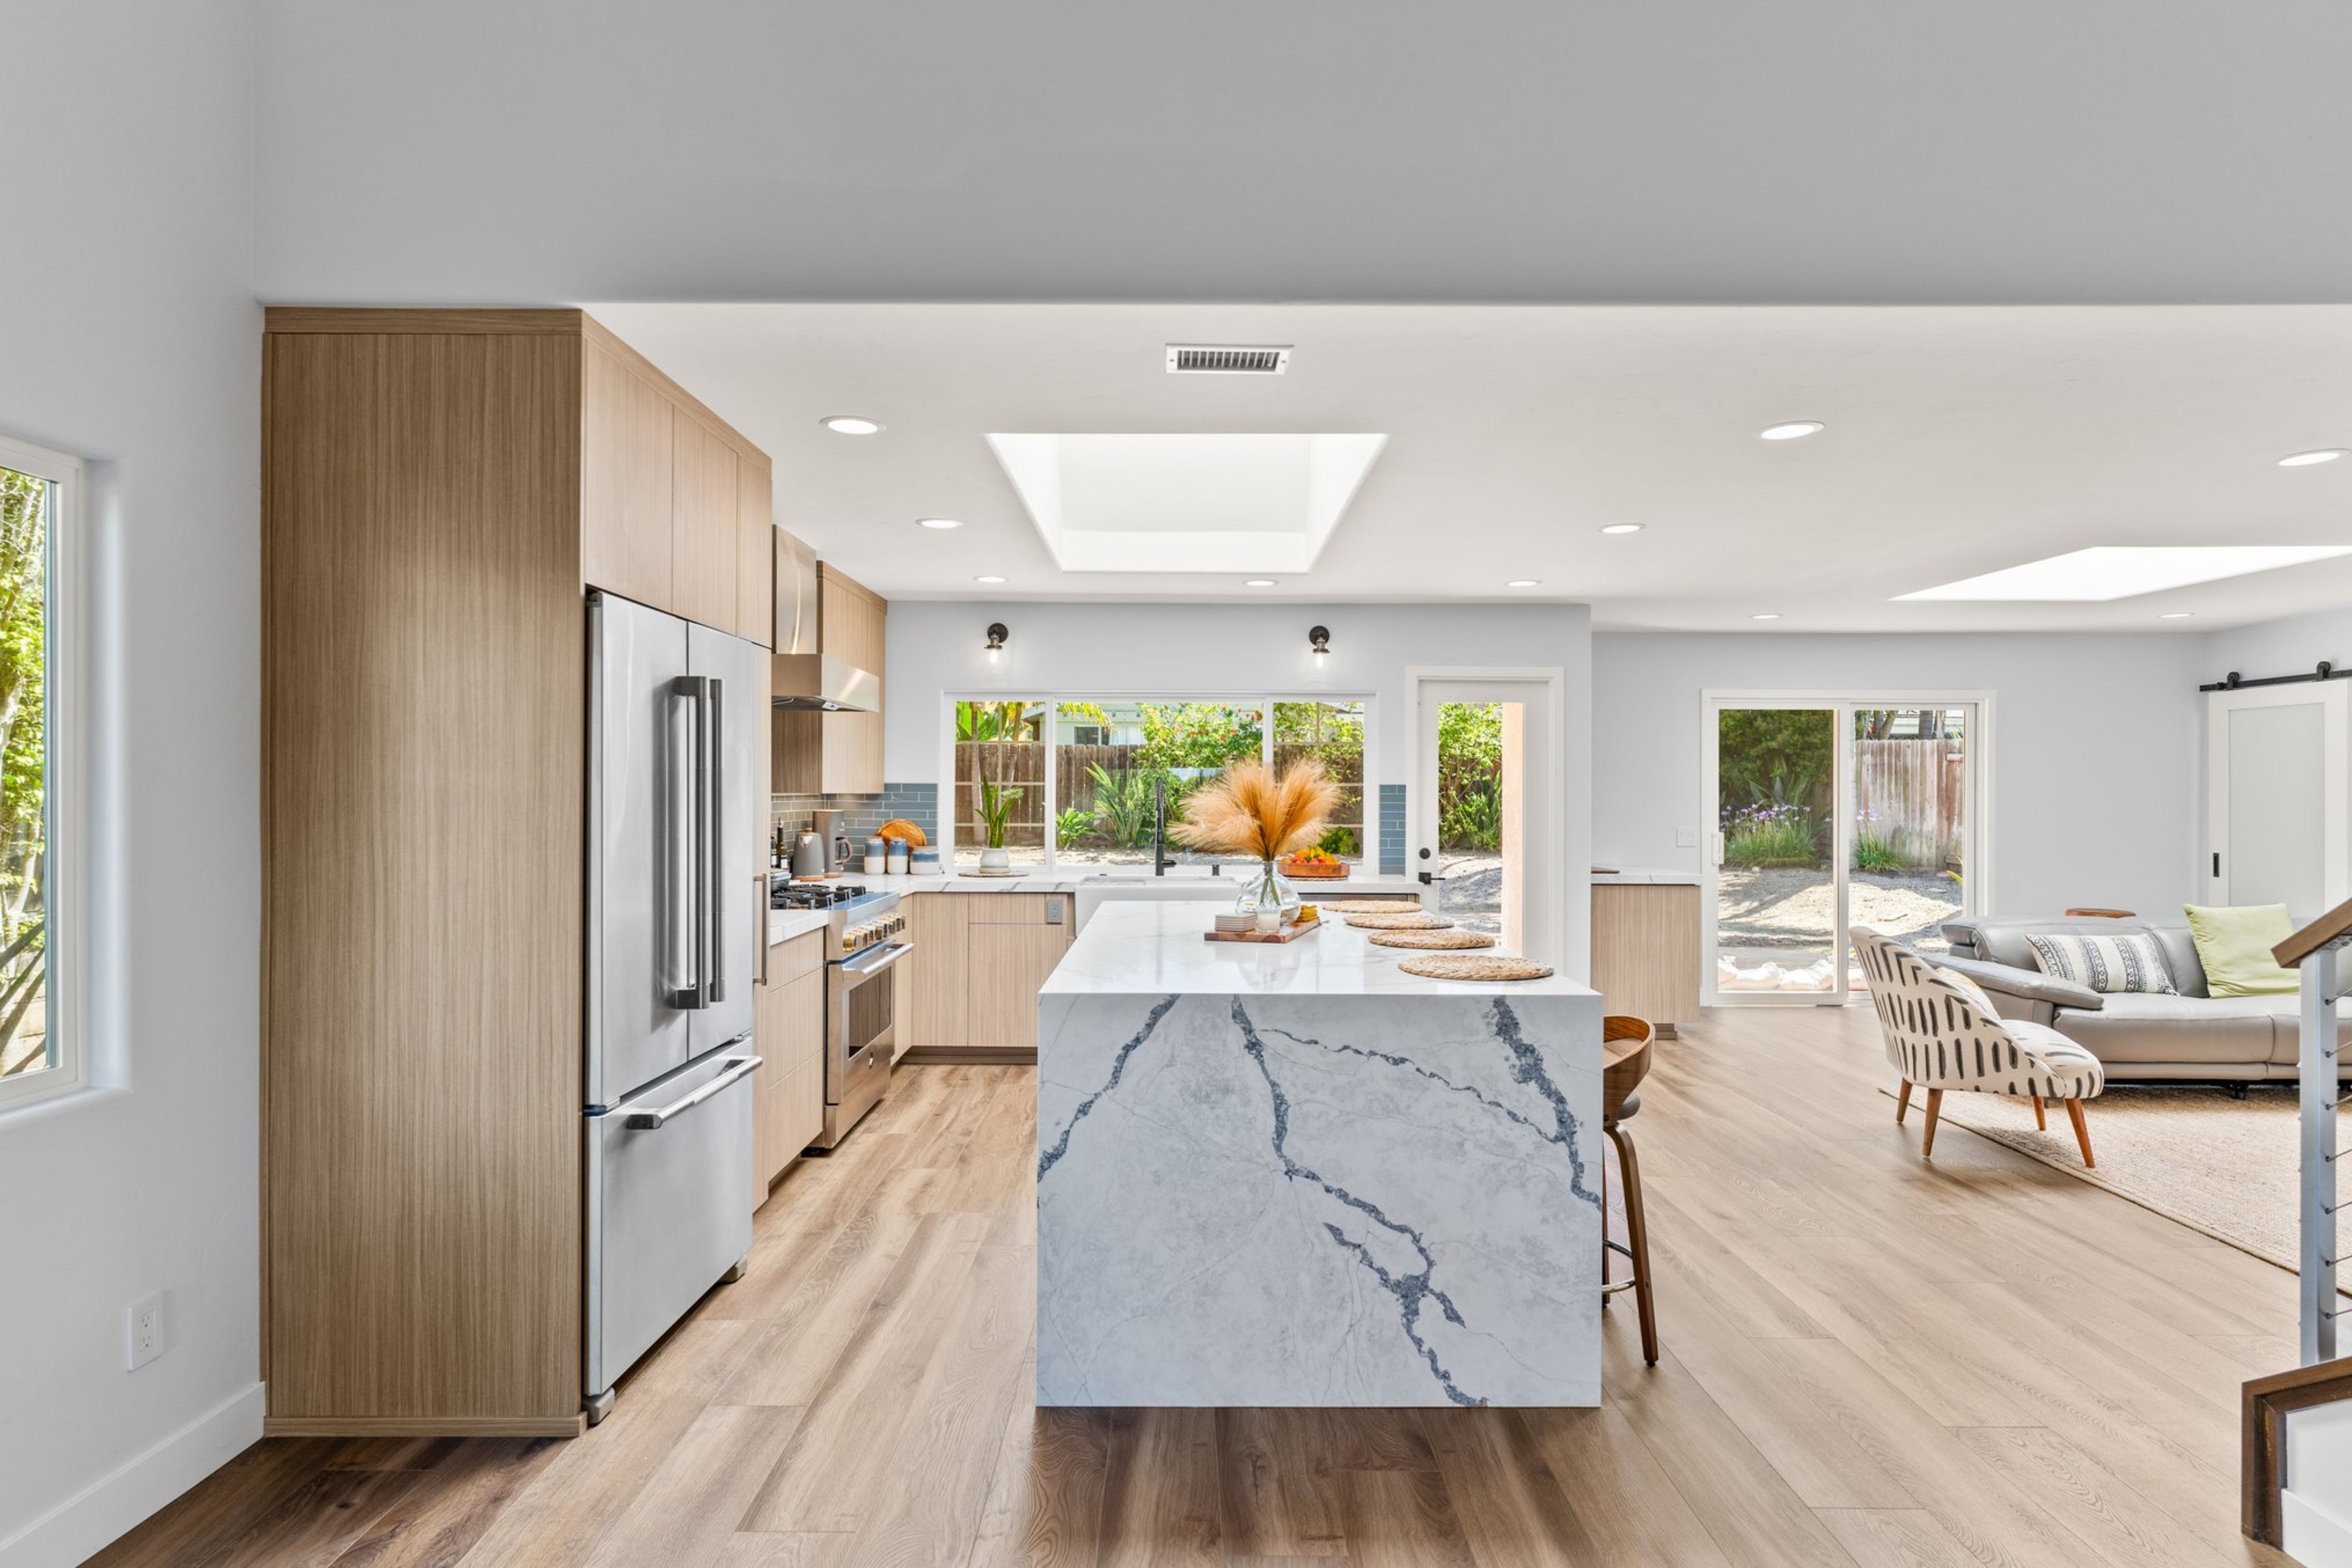
The biggest planning decision was structural. Opening the wall between the kitchen and family room required engineering, demolition of the existing load-bearing wall and installation of a new beam supported by posts and pier footings. The final scope called for the beam to sit flush with the ceiling, allowing the two rooms to connect without a dropped structural element interrupting the sightline. Electrical work was coordinated at the same time, including new circuits, lighting, outlets and conduit to the island, along with an upgraded electrical sub-panel.
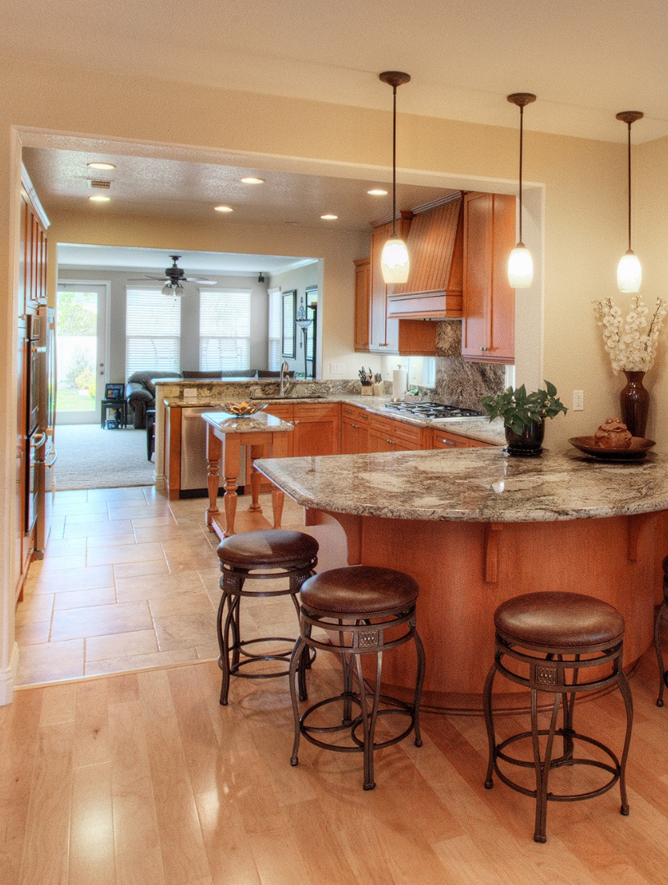
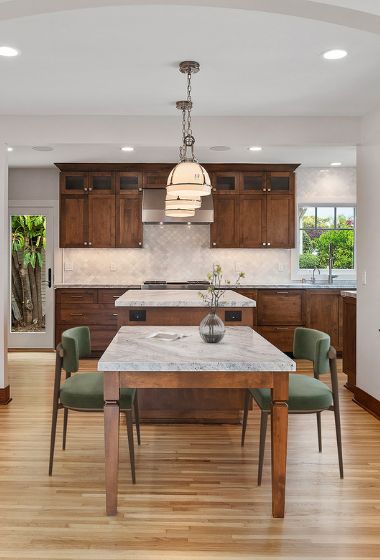
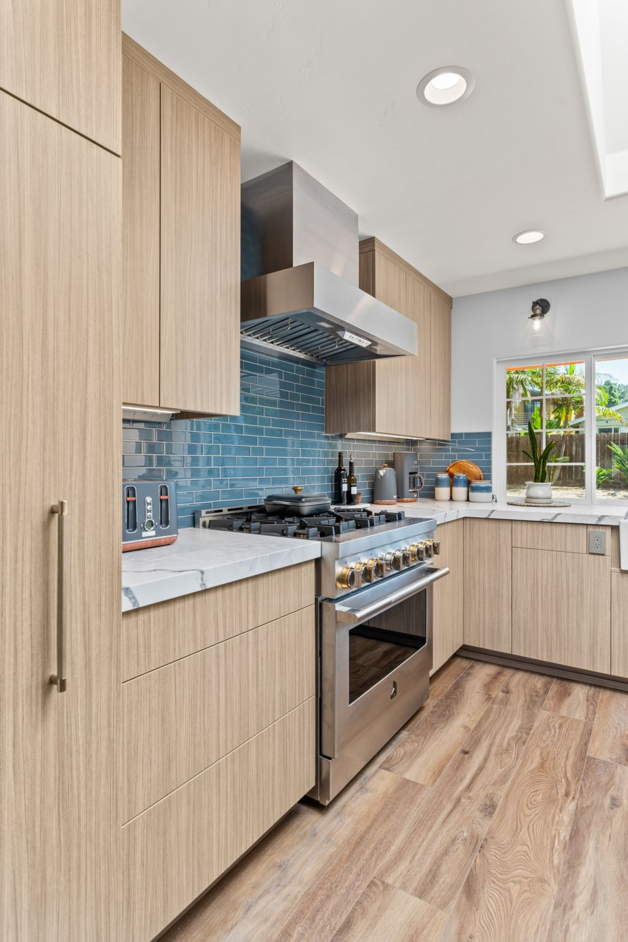
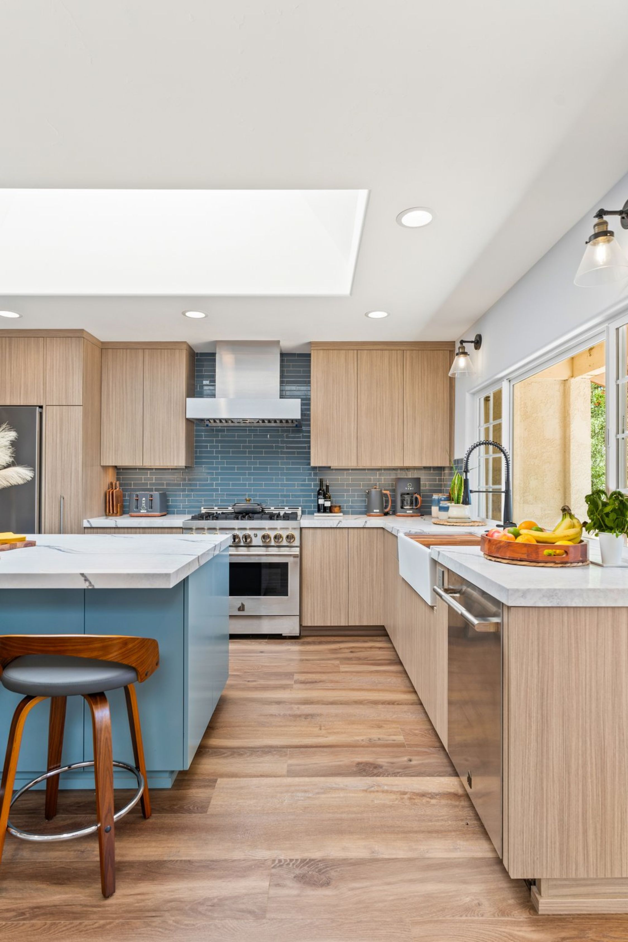
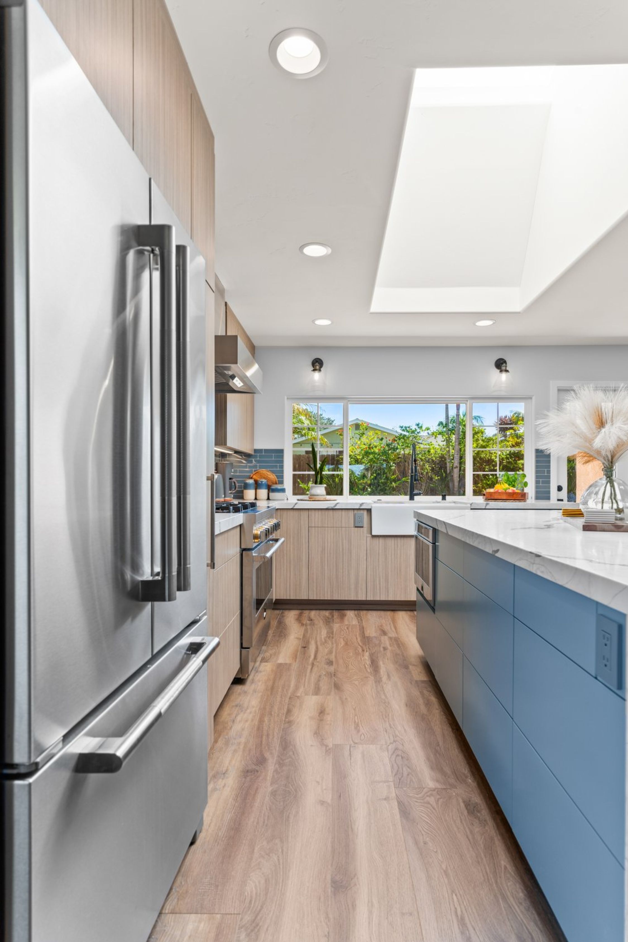
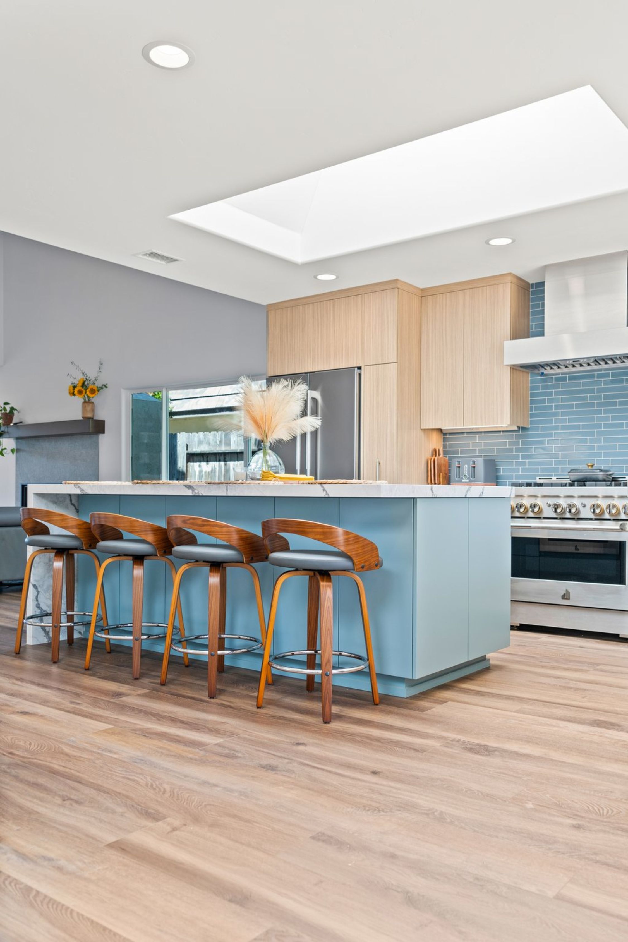
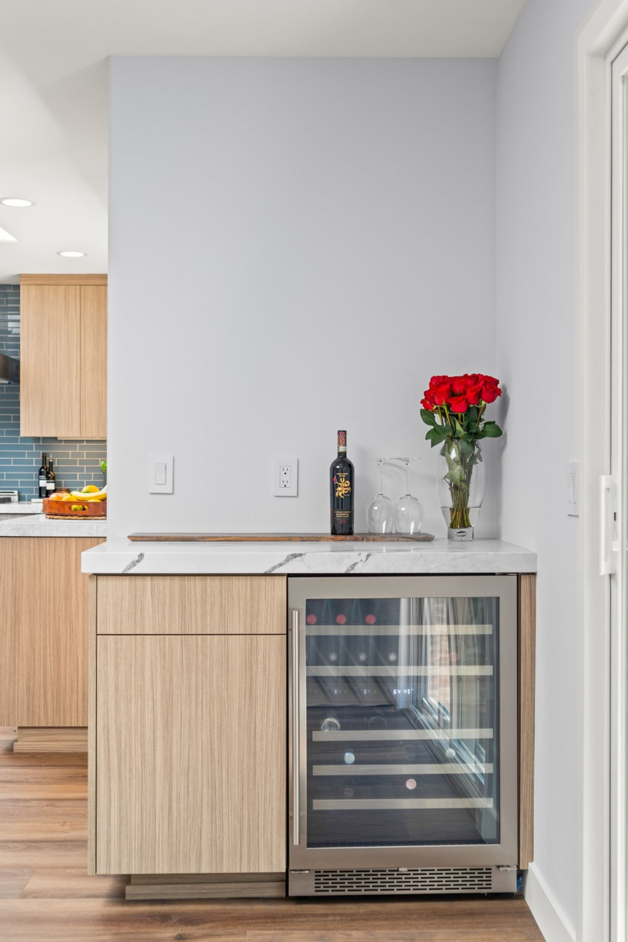
The kitchen was planned around practical storage and gathering rather than creating a purely showpiece space. New cabinetry incorporated numerous drawers, pantry rollouts, spice storage and a trash pullout, while the island was designed with seating for four. Quartz countertops, a full-height tile backsplash and new appliances supported a durable, streamlined work zone. Window and door changes were also explored to increase daylight and strengthen the connection between the kitchen, dining and family spaces.
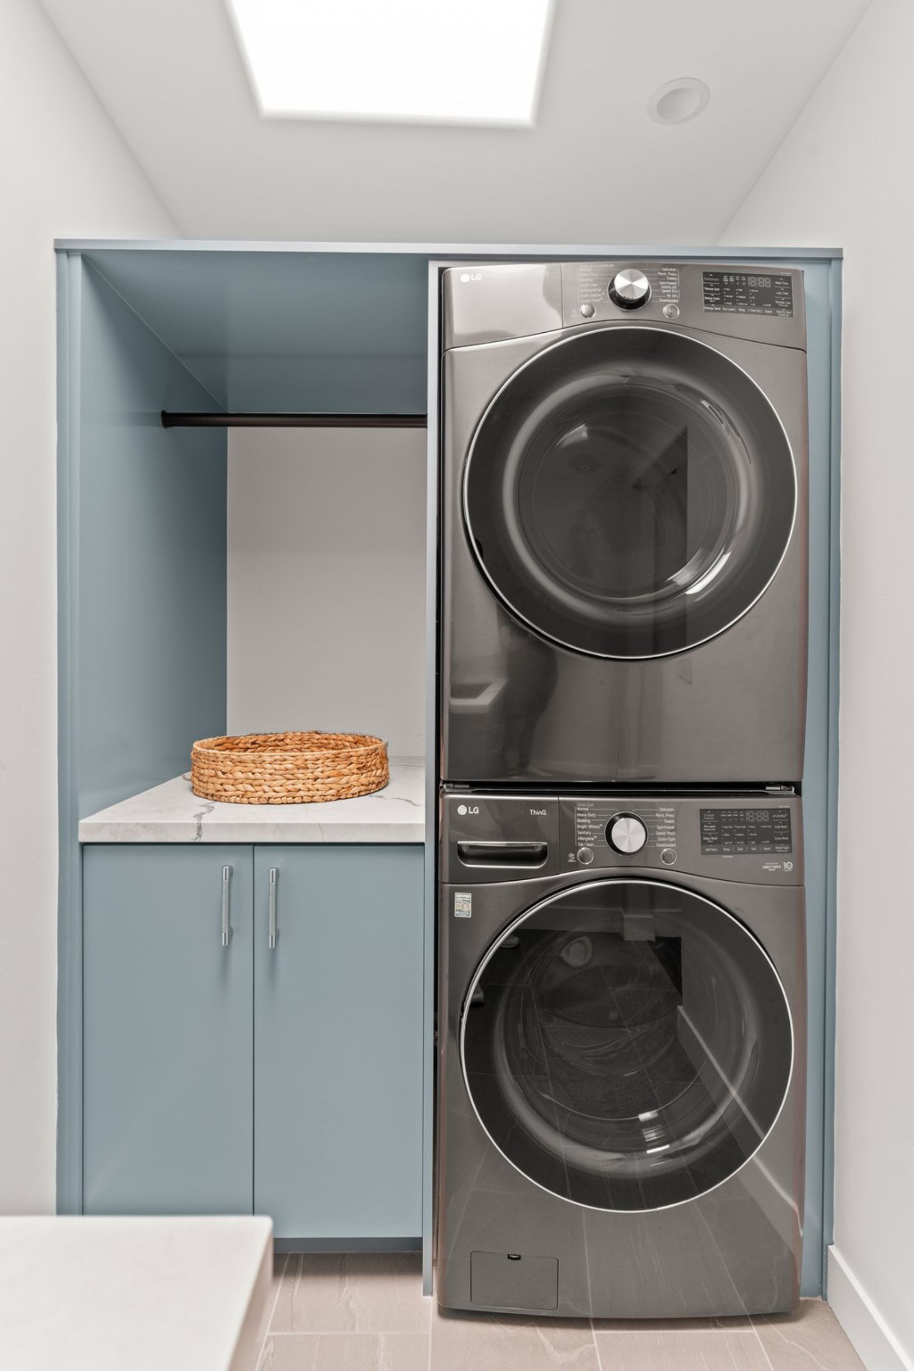
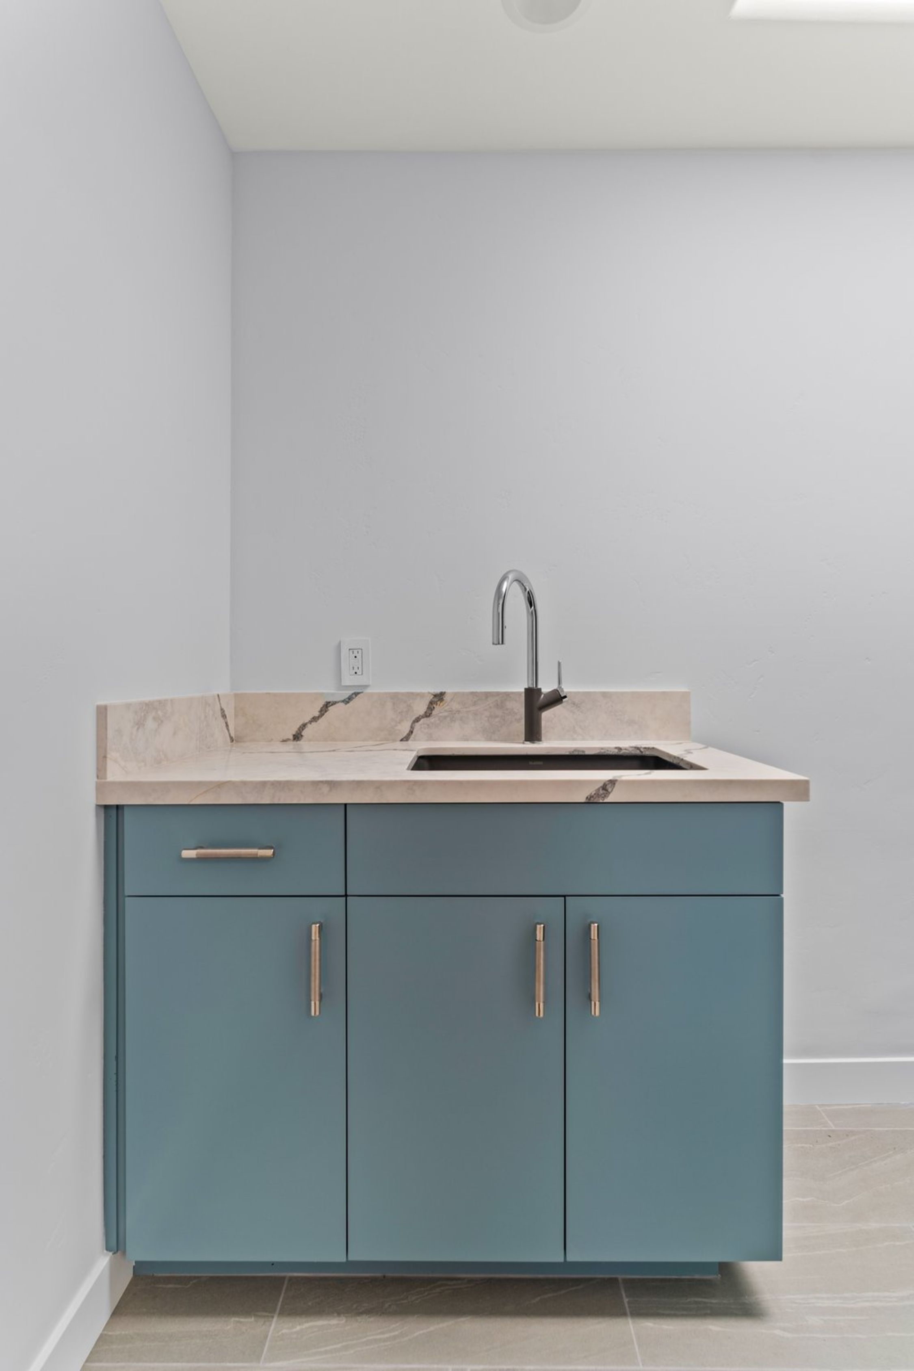
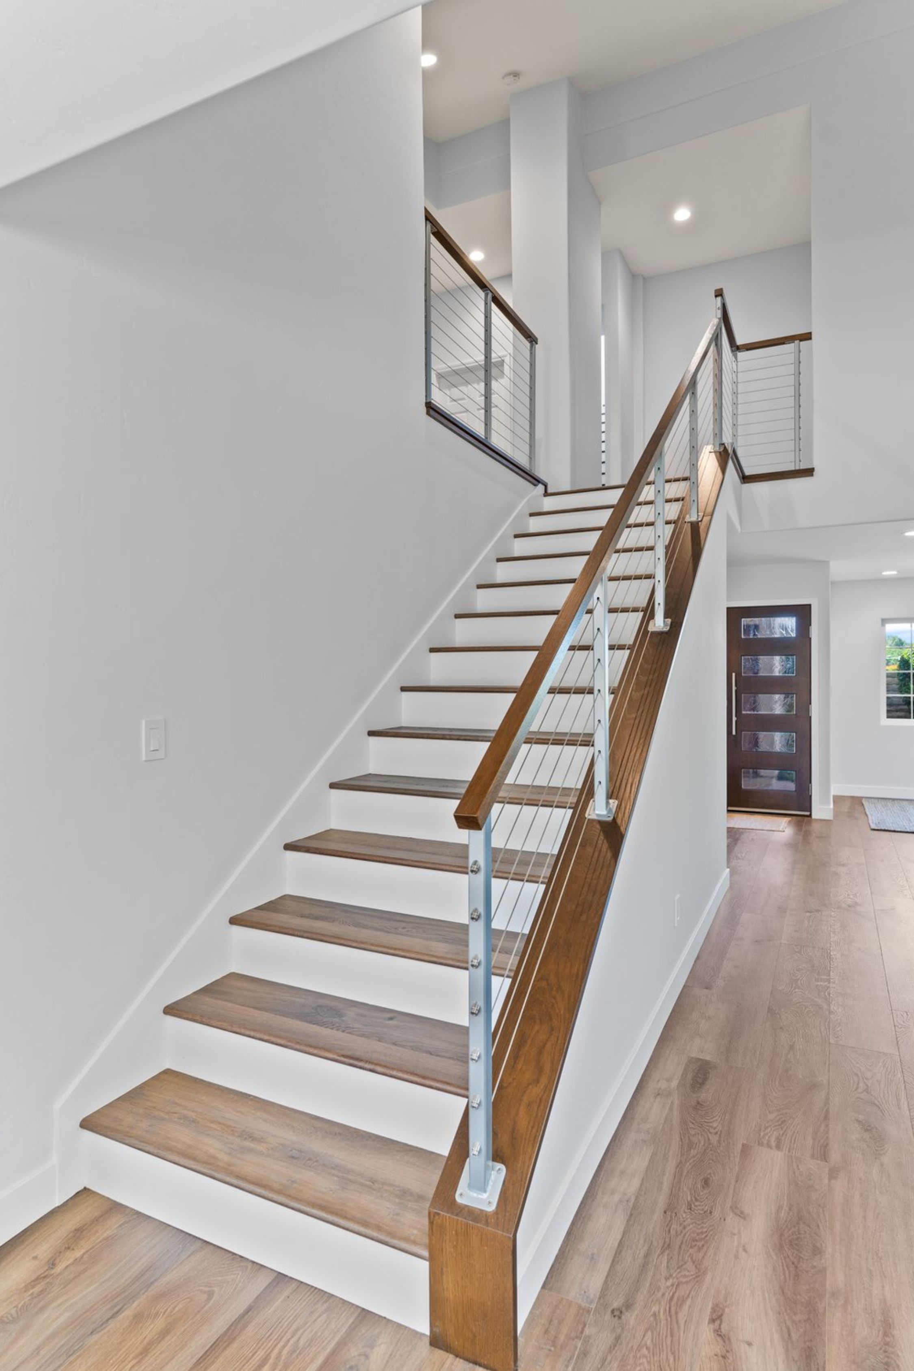
Another important reconfiguration converted an existing bathroom into a dedicated laundry room. Plumbing and drainage were adapted for the washer, dryer and laundry sink, while a new door and ventilation were incorporated into the redesigned space. The staircase was also rebuilt with cable railing, giving the circulation area a more open visual character and tying it into the broader interior update.
The finished remodel transforms a series of separated rooms into a more unified interior with better storage, improved circulation and stronger visual connections. By combining structural changes with practical kitchen, laundry, flooring and stair improvements, the project gives the homeowners a home that functions more efficiently while feeling noticeably more open and cohesive.
Materials, Details & Craftsmanship
Inside the Project


Inspired by this project?