Lars Remodeling Project
Interior Remodel in Point Loma
This Point Loma interior remodel rebuilt roughly 911 square feet from the studs out, anchored by a walnut kitchen with a waterfall quartz island and a mint-green laundry room with a mosaic tile backsplash and built-in pet door. New electrical, insulation, and drywall support the update from behind the walls, while a refreshed stucco exterior completes the home’s look from the street.

Featured Spaces
Project Highlights
01 of 03


The Project Story
Designed for Daily Life
This Point Loma home underwent a comprehensive interior remodel covering approximately 911 square feet, rebuilt from the studs out rather than refreshed on the surface. Existing finishes were removed per the approved plan, and the space came back together with new electrical, insulation, and drywall throughout before a single new cabinet or fixture went in.
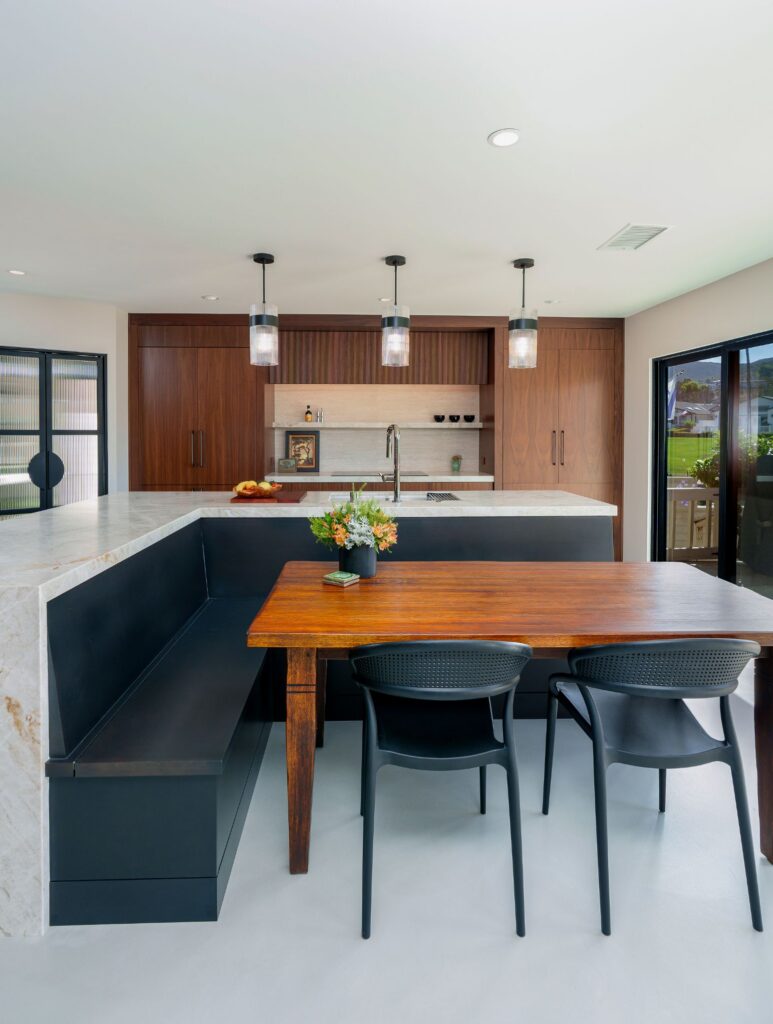
The kitchen became the centerpiece of the project. Rich walnut cabinetry runs floor to ceiling along one wall, framing a stacked double oven and a built-in Sub-Zero refrigerator, while a long island with a waterfall quartz countertop anchors the room and provides both prep space and an integrated sink. A textured tile backsplash and a stainless range hood complete the cooking wall, and inlaid wood flooring at the kitchen’s threshold adds a custom detail that carries the craftsmanship of the remodel into the finish work itself. New electrical and fixtures throughout support the kitchen’s updated appliances and lighting, all part of the same systems-level rebuild.
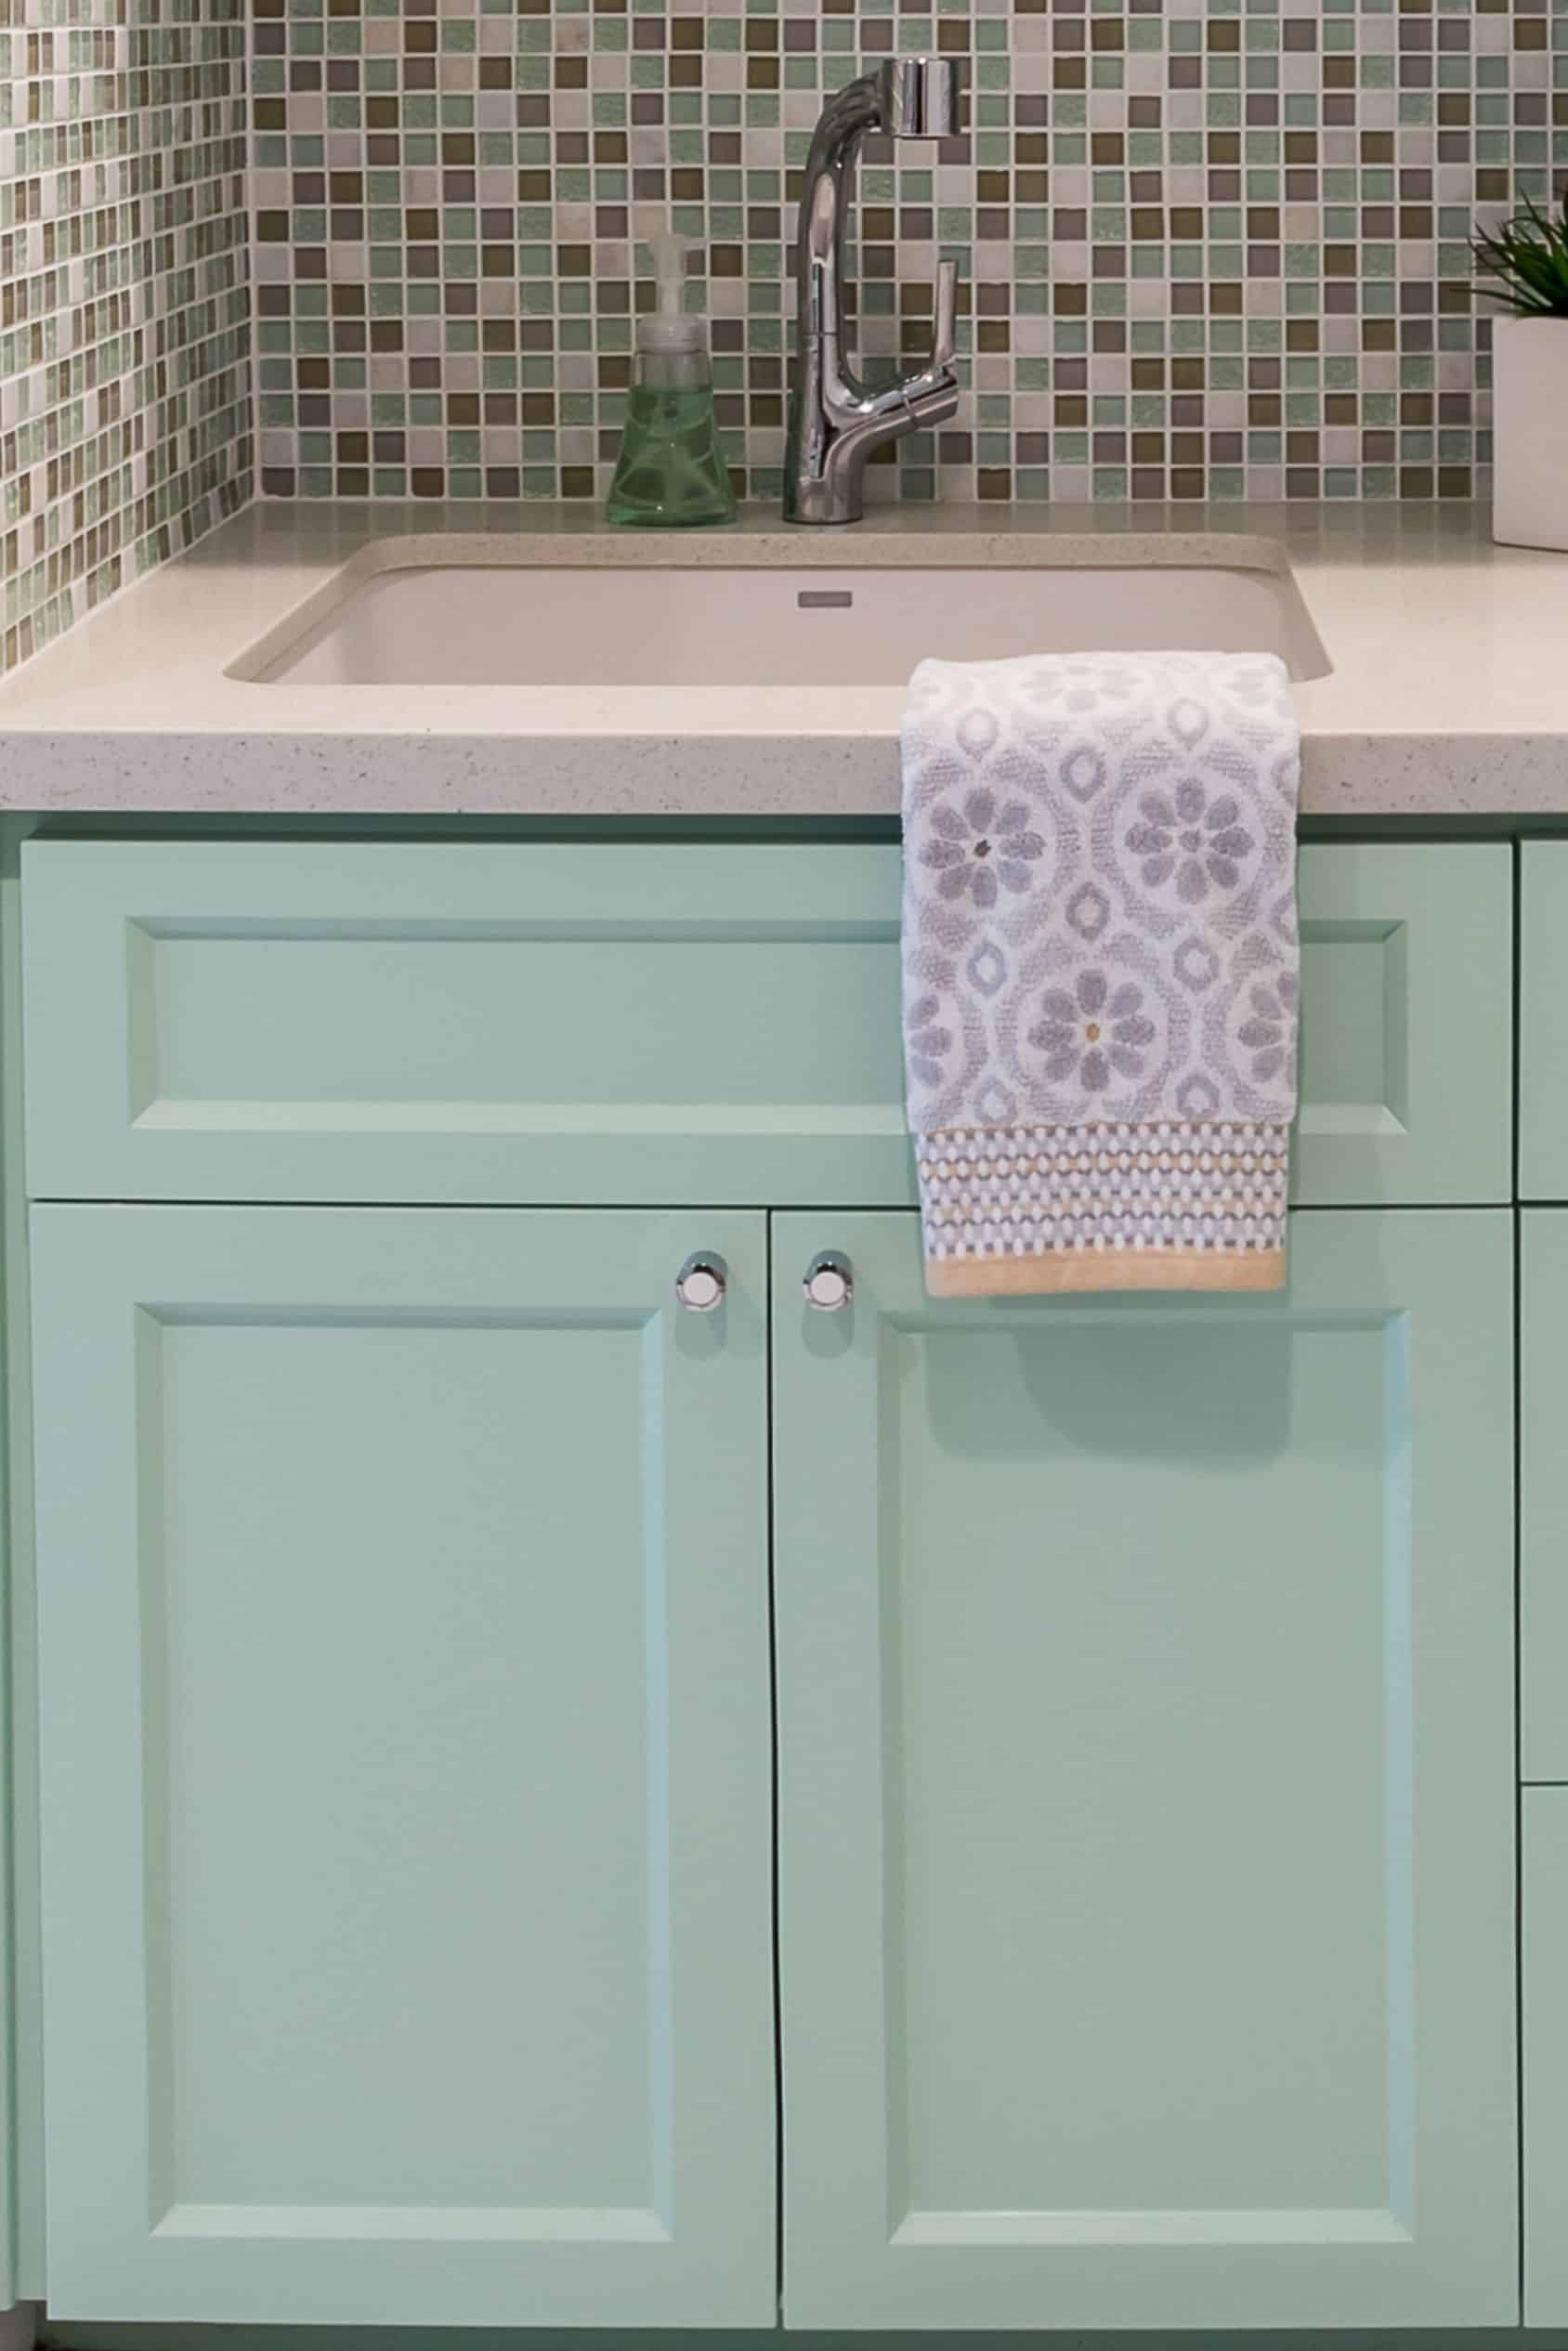
That same attention extended into the laundry room, which received its own dedicated design treatment rather than a purely functional afterthought. Cabinetry in a soft mint green finish wraps around a utility sink set beneath a mosaic tile backsplash, giving the room a distinct personality of its own. A long quartz countertop runs above the washer and dryer, creating usable folding space, while a built-in pet door in the lower cabinetry — cut in the shape of a cat’s silhouette — shows the kind of thoughtful, homeowner-specific detail that came out of planning the space room by room. New hexagon tile flooring ties the laundry room to the same material language used in the home’s other remodeled spaces.
On the exterior, new stucco was applied per the approved elevations, giving the home a refreshed, consistent look from the street that matches the extent of the update inside.
Rebuilding from the framing out gave the project team the opportunity to address the home’s underlying systems — insulation, electrical, drywall — rather than simply covering over them, while giving the homeowners a home where every remodeled room, from the kitchen to the laundry room, shares the same considered material choices and finish quality. The result is a home that feels cohesive throughout, built on solid fundamentals and finished with details that make it feel distinctly considered rather than simply updated.
Materials, Details & Craftsmanship
Inside the Project





Inspired by this project?