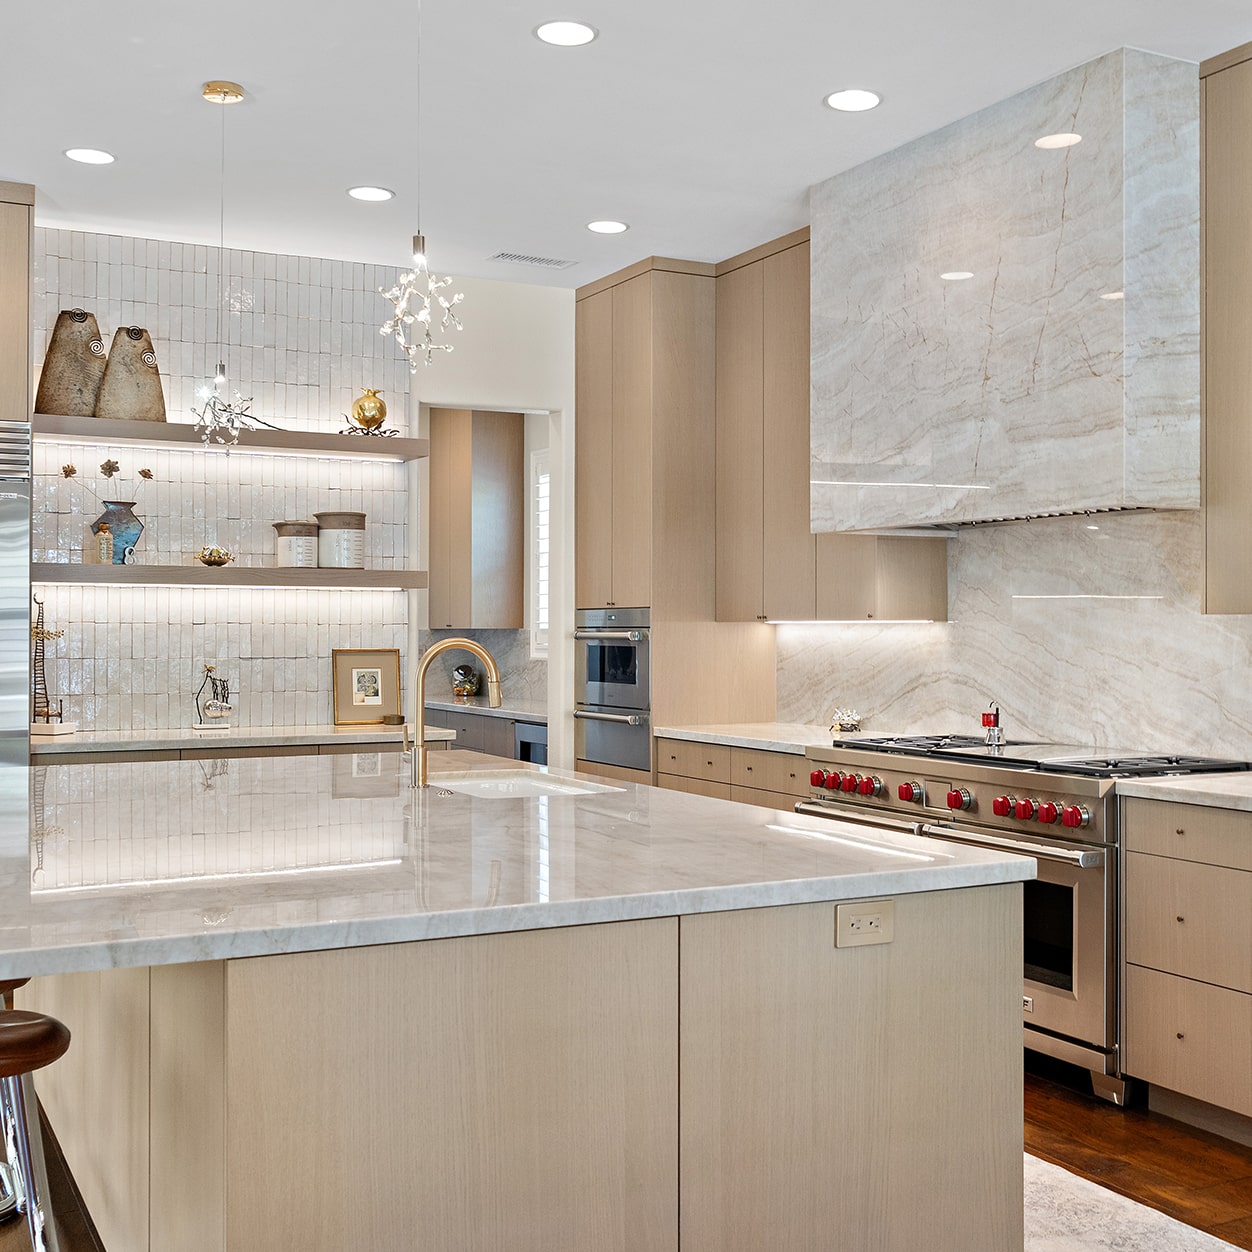
Kitchen Remodeling Contractors In La Jolla, CA

Plan a kitchen remodel with one design-build team that knows which side of the coastal line your project falls on before drawings begin. Lars coordinates architecture, interior design, structural engineering, permits, cabinetry, countertops, appliances, and construction so the finished room reads as though the house was always built around it.

La Jolla, California coastline with clifftop homes above the cove
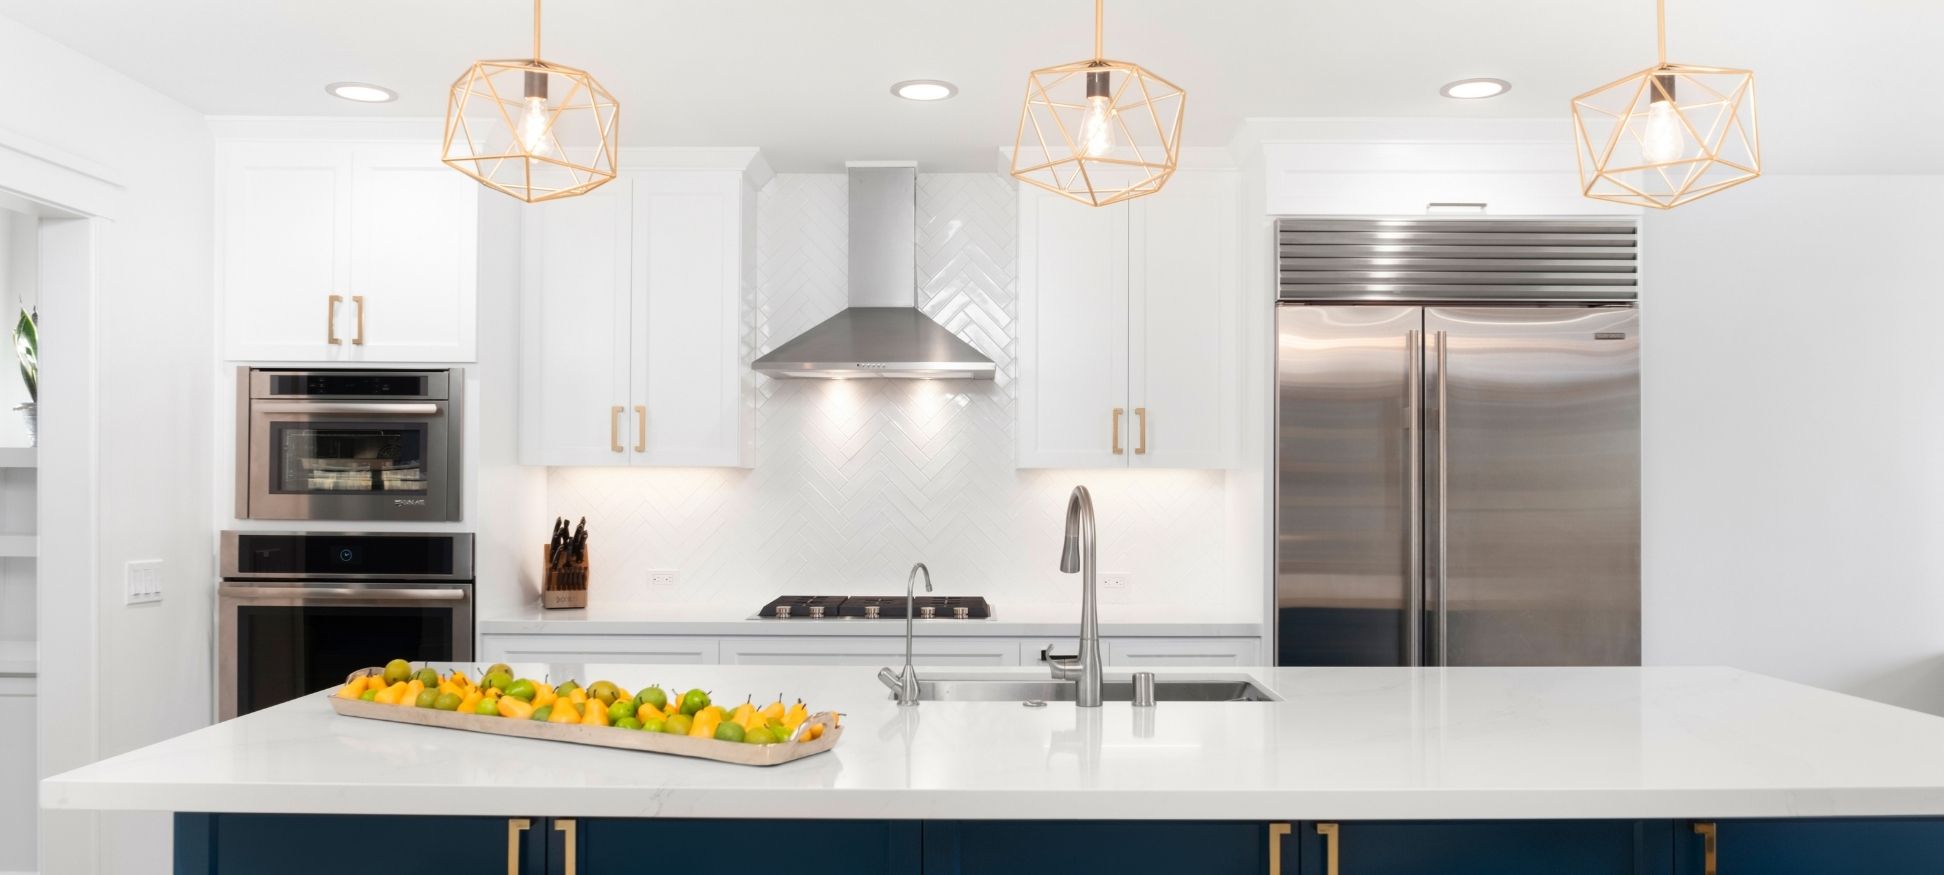
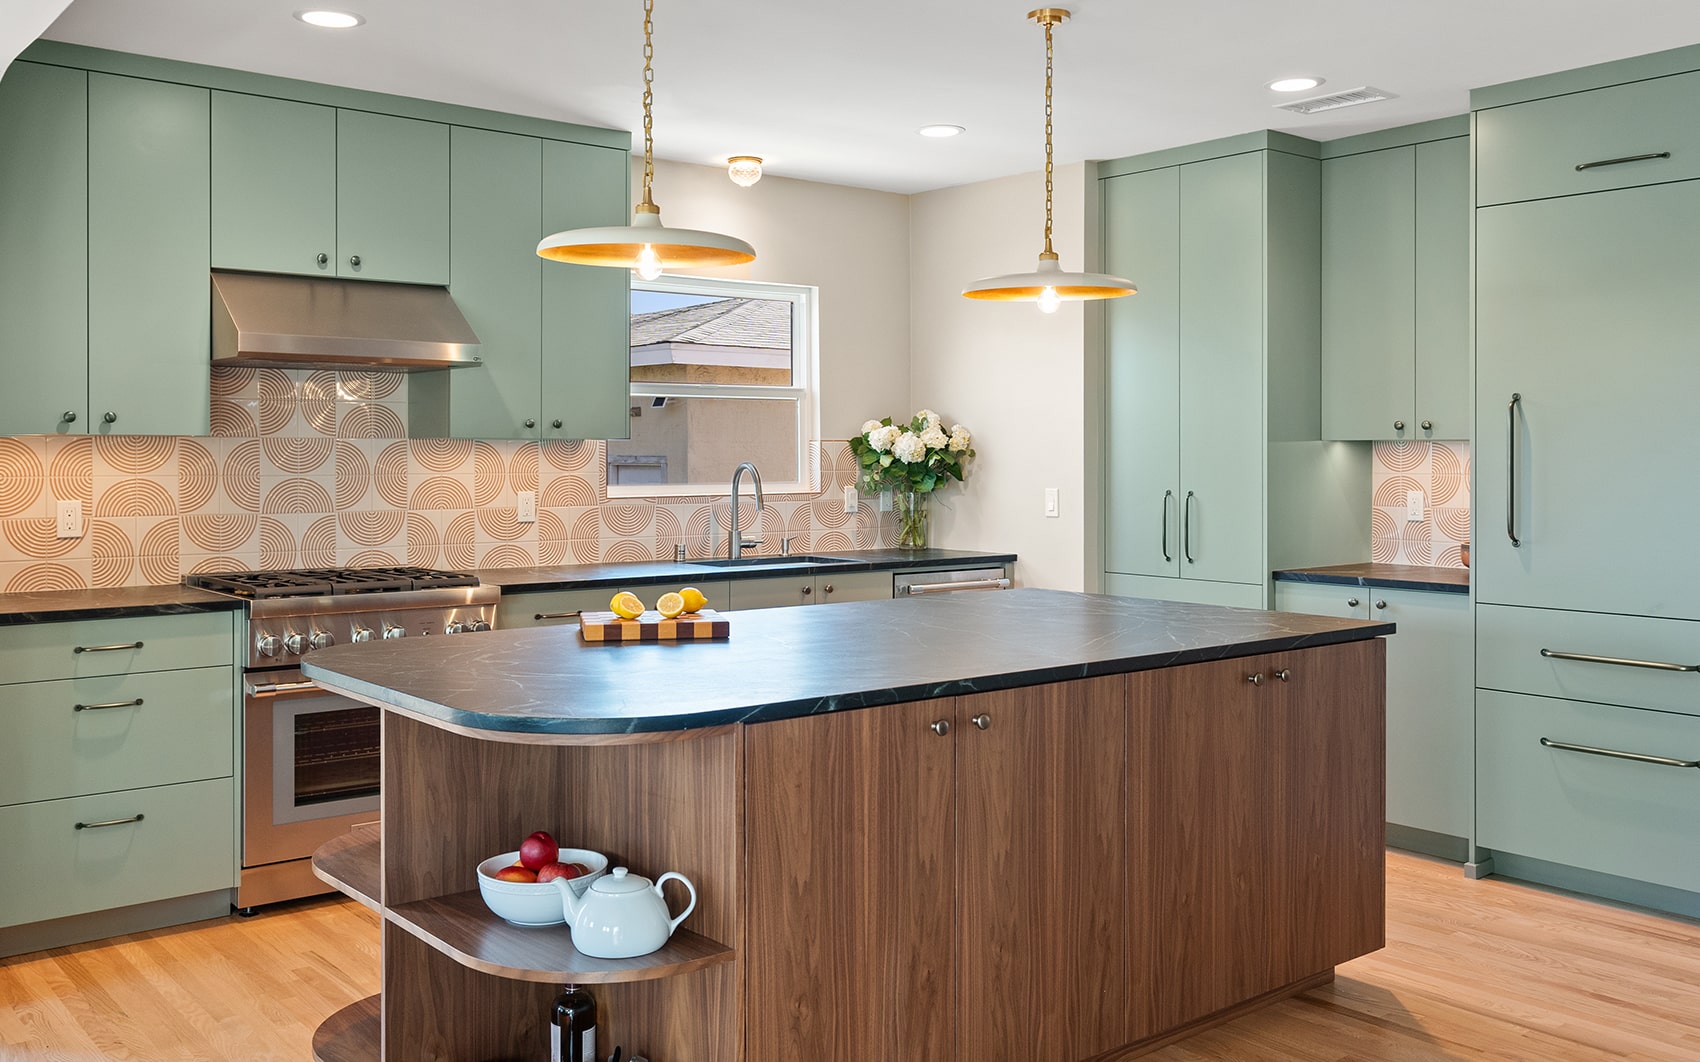
San Diego kitchen remodel with a stone island, custom cabinetry, and pendant lighting
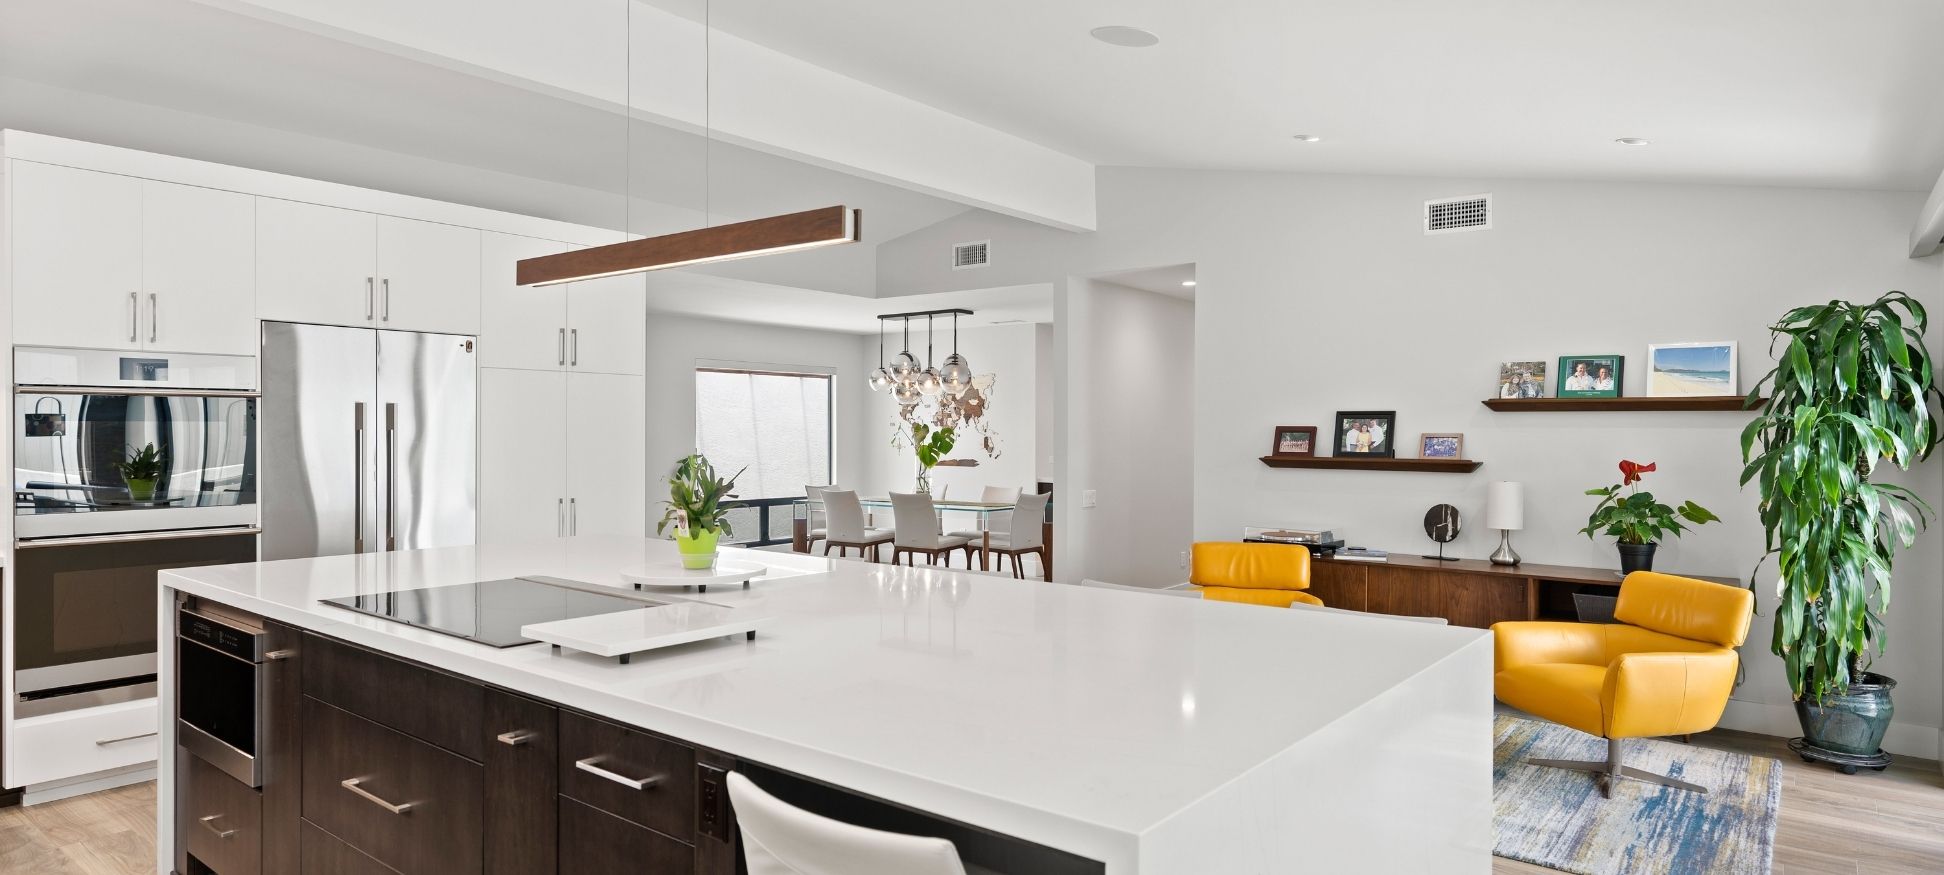
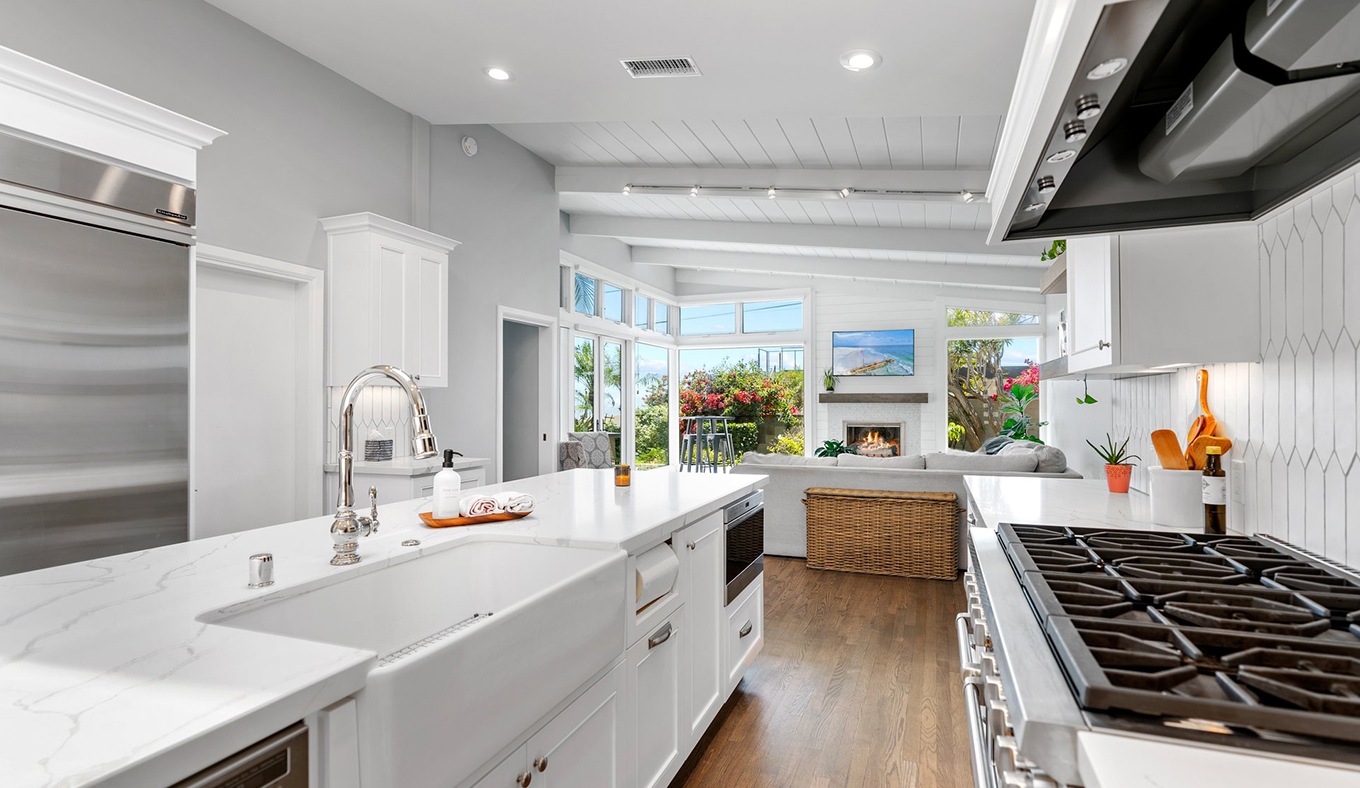
Open-concept kitchen remodel connecting to a dining area with wide sightlines
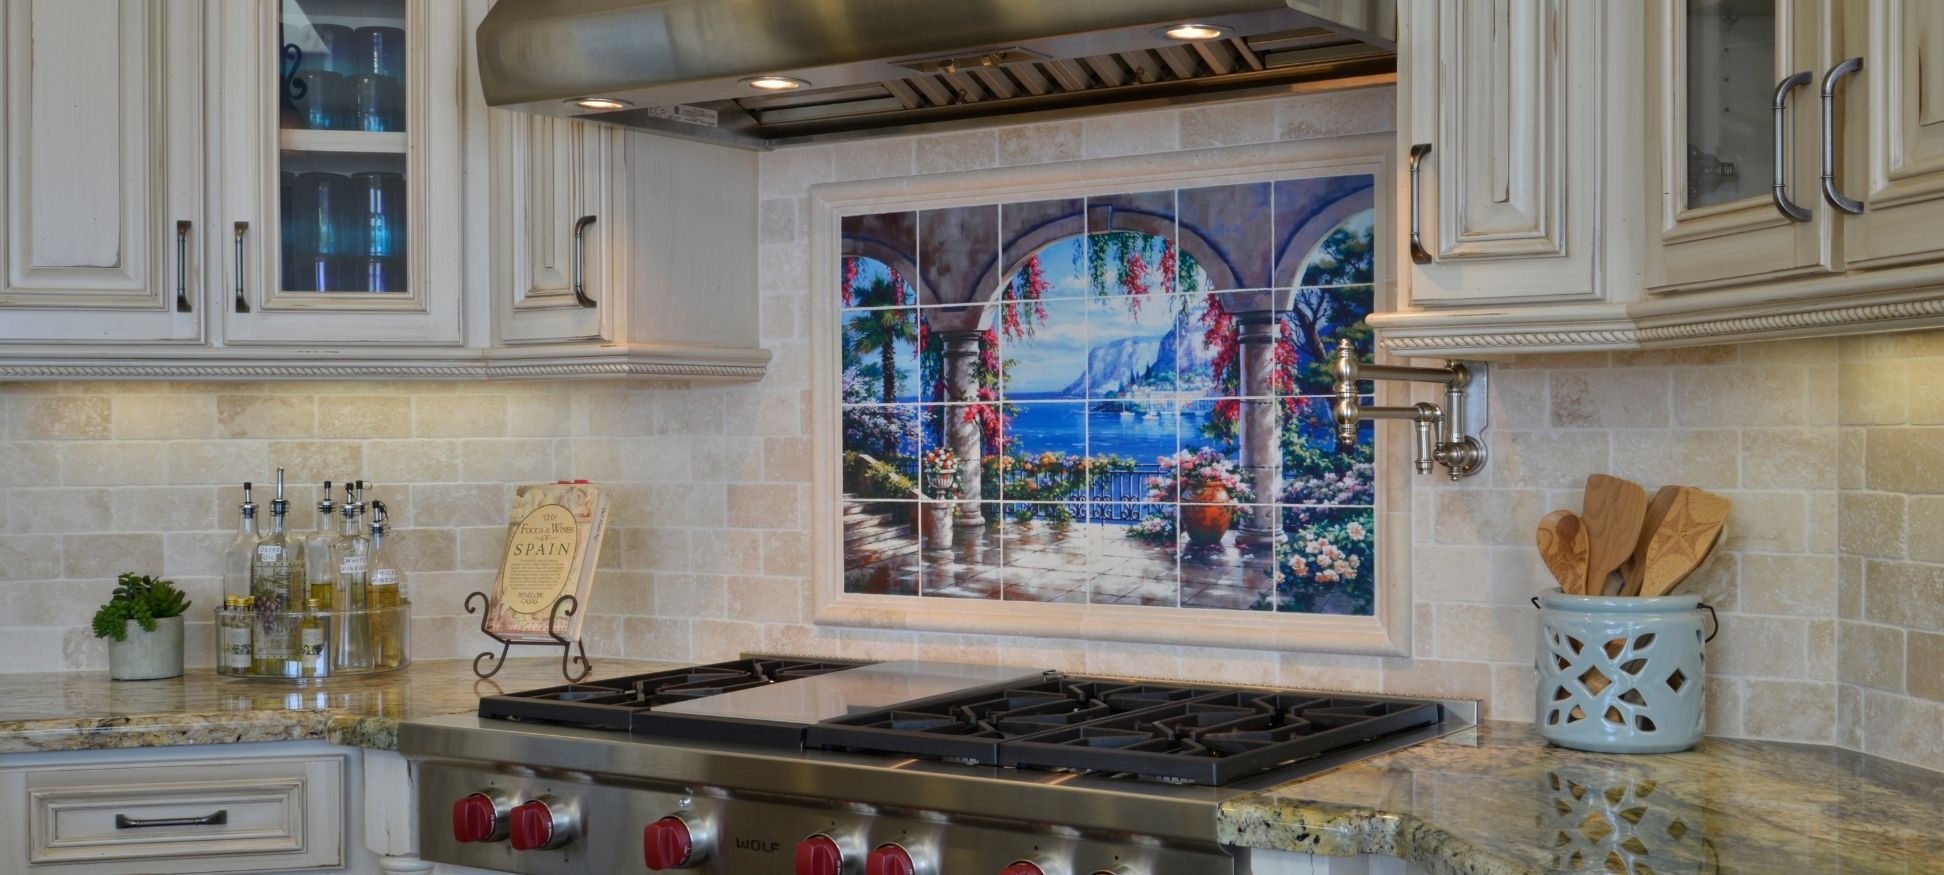
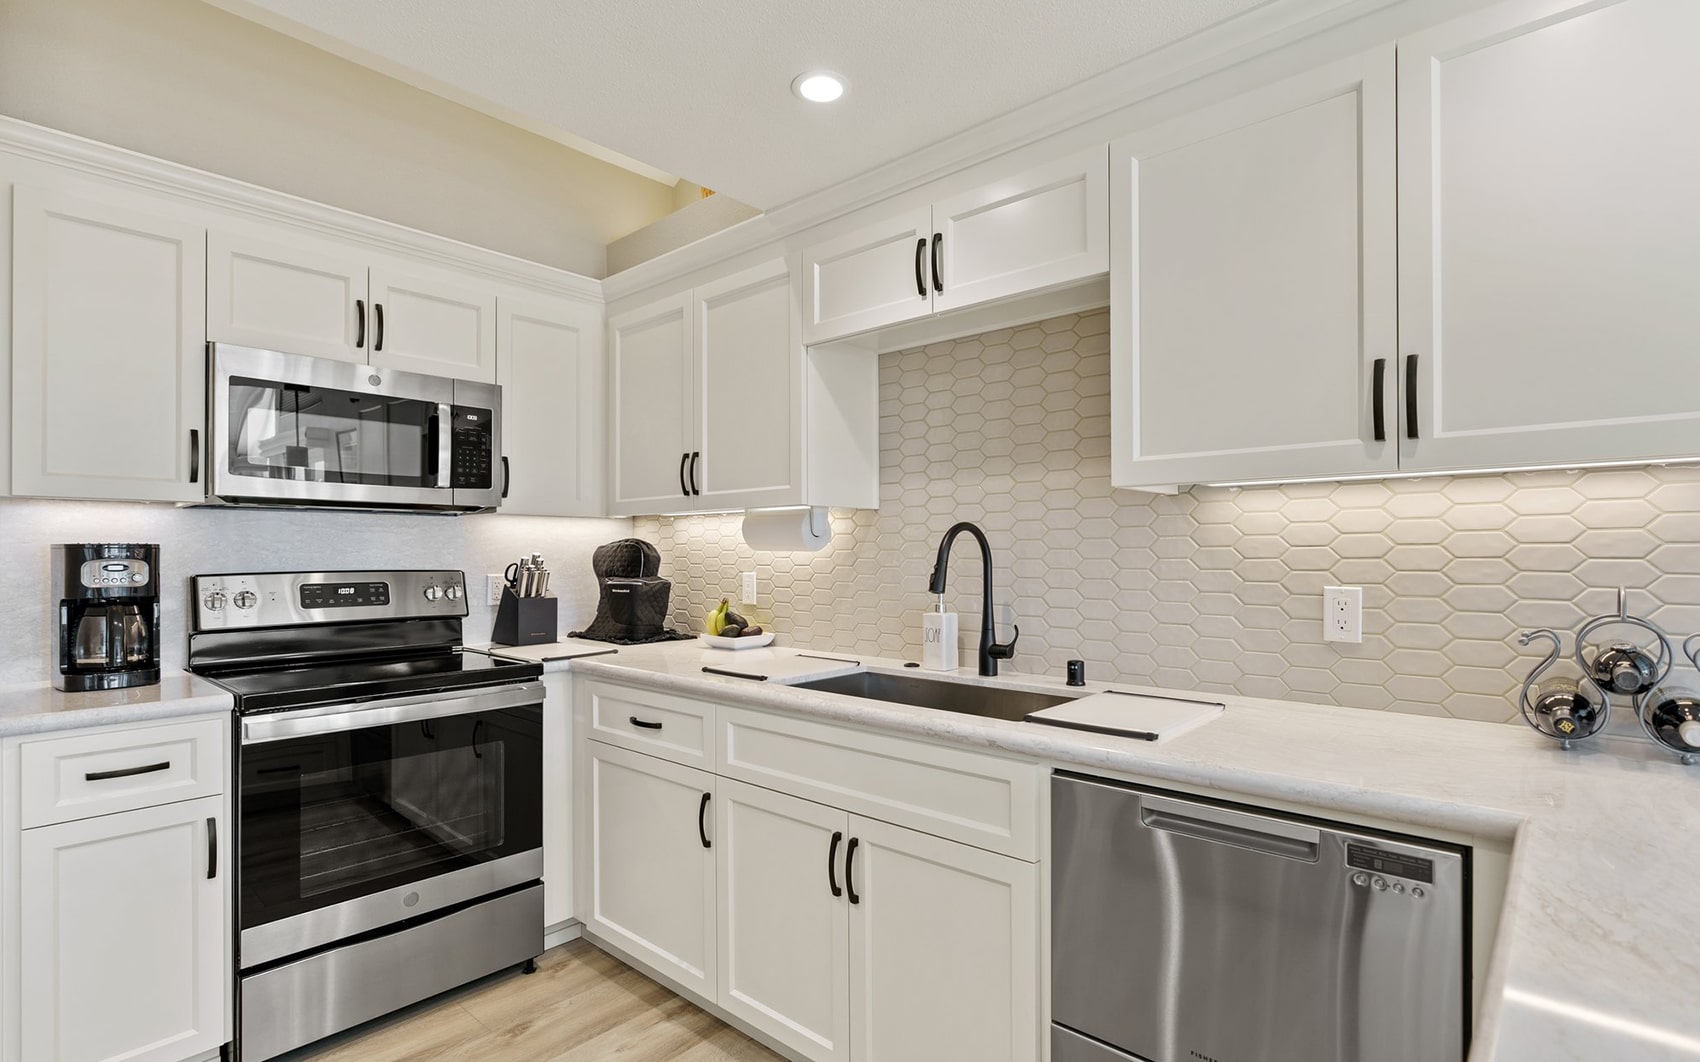
Coastal kitchen with full-height stone backsplash tile and integrated appliance panels
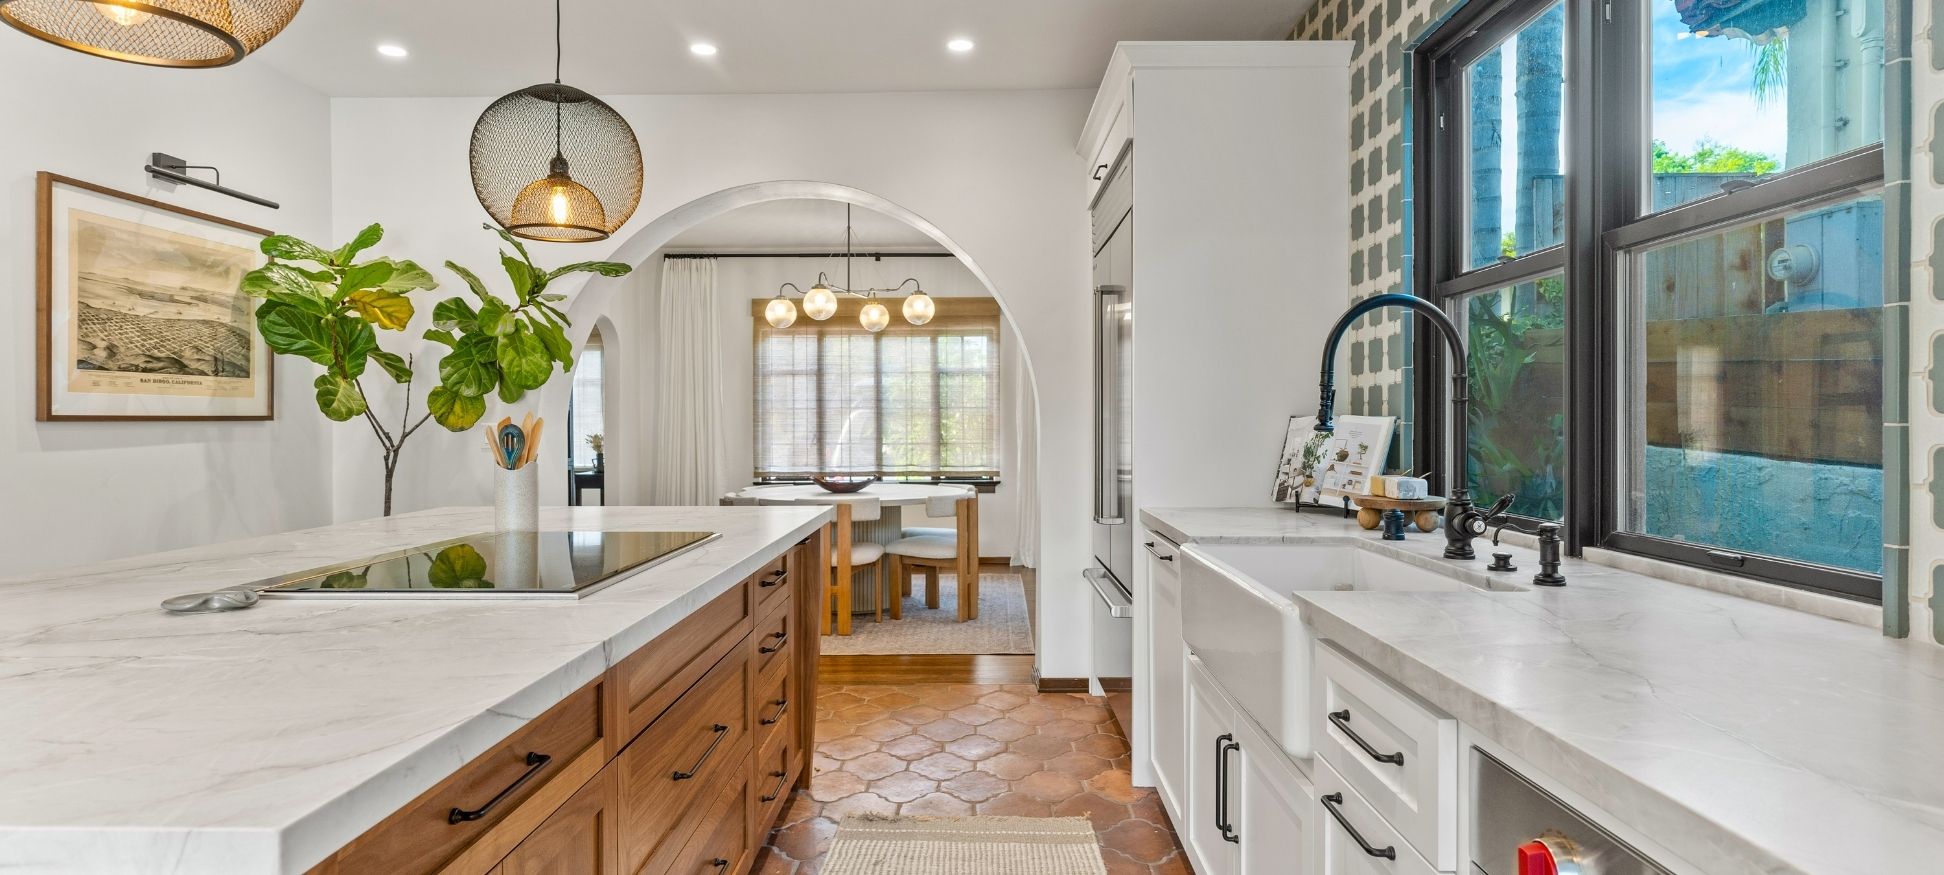
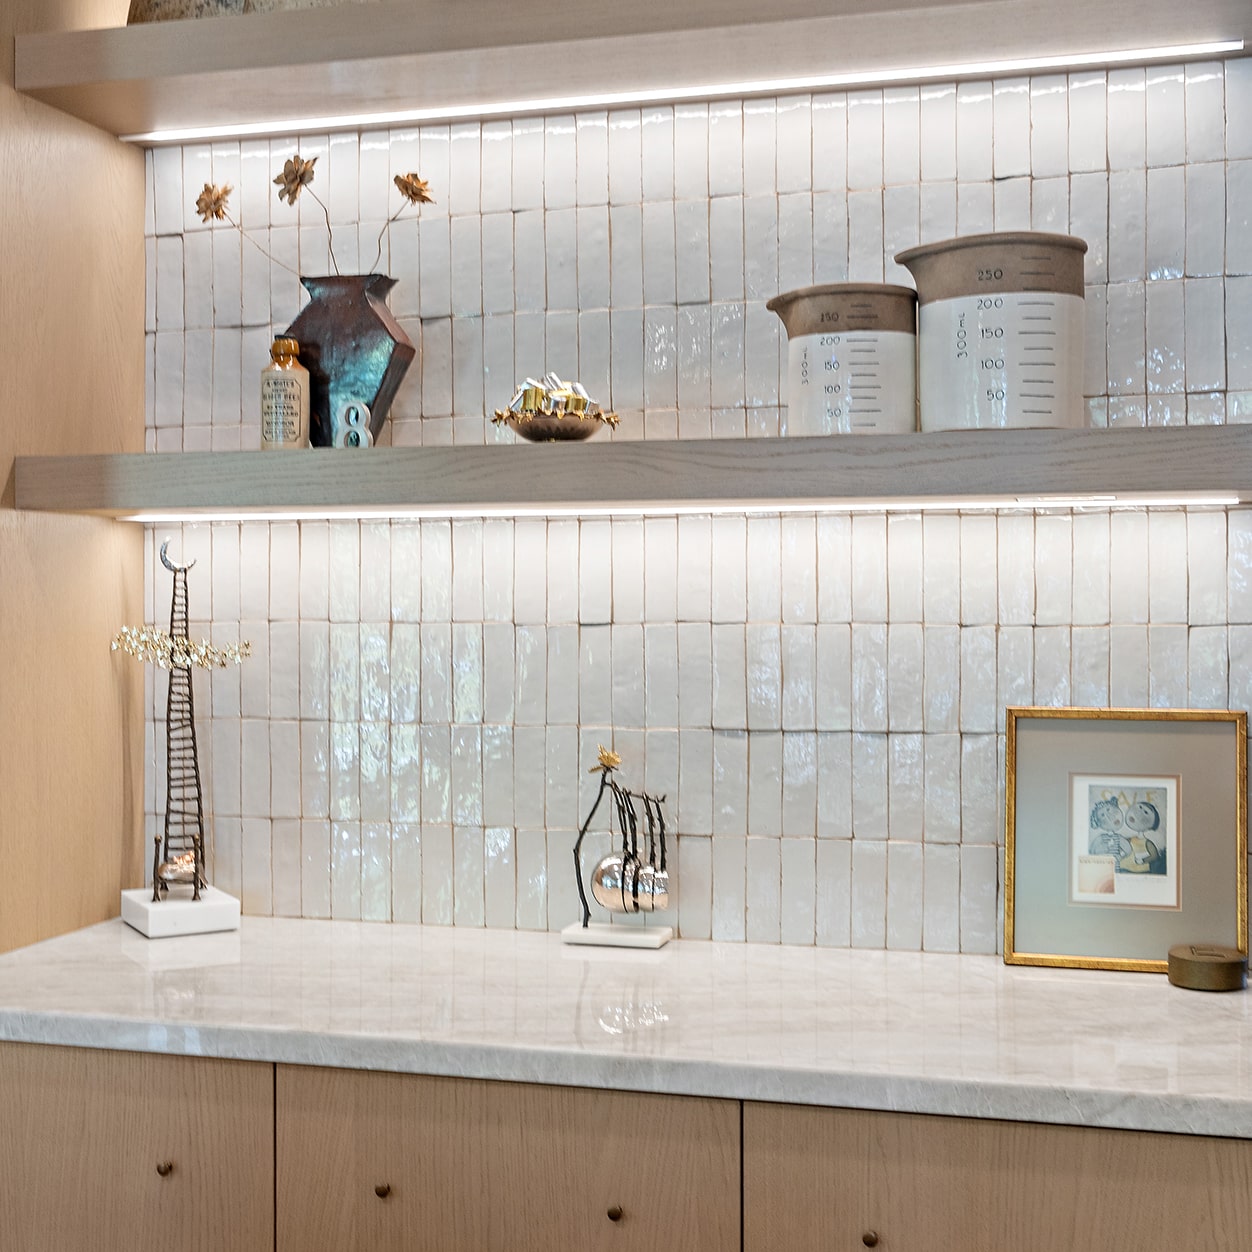
Custom millwork and display shelving in a completed San Diego kitchen

La Jolla Kitchen Remodeling, Start To Finish

This is not one building environment. A Bird Rock bungalow on a 5,000-square-foot lot and a Muirlands house on a canyon rim reach the same goal by opposite routes. We start with the parcel and the existing layout, not a catalog of packages. Choosing a kitchen remodeling contractor here comes down to who owns the parts that actually collide: the floor plan, the structure, and the city.

Architecture, interior design, engineering, permit coordination, selections, and construction all sit with one team. That matters most in this room, where a single decision — moving a wall toward the view — changes the permit path, the schedule, and the budget at once. It is the practical case for design-build over a separate designer, general contractor, and engineer.

Lars Remodeling & Design serves La Jolla homeowners across the Village, La Jolla Shores, Bird Rock, Windansea, Muirlands, Mount Soledad, and La Jolla Farms. Design, coastal permit review, and construction happen under one roof. Most complete design-build kitchen remodels in La Jolla run $100,000 to $250,000 and up depending on scope.

Kitchen Scopes

Kitchen Remodel Scopes We Design & Build In La Jolla

Every scope lands differently on a coastal lot. We compare the current kitchen, structure, utility routes, view lines, approval path, and delivery access before settling a design direction.

Footprint-Retaining Renovation

A complete refit inside the existing footprint — custom cabinets, countertops, backsplash tile, flooring, lighting, and fixtures, with plumbing and electrical staying broadly where they are. The fastest route, and the one least likely to trigger discretionary review.

Open-Concept Layout Reconfiguration

Removing or reframing an interior wall to connect to a dining area or great room. Common in homes built from the 1960s through the 1990s, where the original floor plan walled the cooking space off. Structural engineering is handled in-house when a bearing wall is involved.

View-Driven Remodel

Enlarging or relocating windows, raising an opening to sill height, or adding a pass-through to a patio or pool deck. The highest-impact change available in a coastal home — and the one that most often moves a project onto a different permit track.

Custom Cabinetry & Millwork

Built to the room rather than ordered to fit: integrated appliance panels, fluted detailing, decorative hoods, display shelving, and a butler's pantry or wine wall where the household entertains. Finishes run from cerused oak to high-gloss lacquer, with unlacquered brass and mixed metals common in current work.

Kitchen & Bathroom Together

Running a kitchen and bathroom remodel on one contract when both sit on the same plumbing wall. One permit set, one mobilization, one disruption window instead of two.

Part Of A Whole-Home Project

When this room anchors something larger, the flooring, ceiling heights, and circulation of adjoining rooms get designed with it — the point at which a full-service team stops being a convenience and starts being the reason the plan holds together.

Coastal Overlay & The Exterior Envelope

Where a La Jolla Kitchen Remodel Crosses The Coastal Line

Nearly all of the community sits inside the City of San Diego's Coastal Overlay Zone. That does not mean every project needs a Coastal Development Permit. It means one specific rule decides your design — and most homeowners meet it for the first time halfway through drawings.

Under San Diego Municipal Code section 126.0704(a), improvements to an existing structure are exempt from a Coastal Development Permit. Work that stays inside the existing walls normally qualifies. The exemption falls away at a short list of thresholds, and three of them catch this room specifically.

The 10 Percent Interior Floor Area Test

For a home between the sea and the first public roadway paralleling it — or within 300 feet of the inland extent of any beach, whichever is greater — an improvement that increases interior floor area by 10 percent or more loses the exemption. On a compact Windansea or Bird Rock cottage, a modest bump-out toward the light clears 10 percent easily. The identical bump-out on a large Muirlands house does not. Square footage alone never answers the question; the ratio does.

The 50 Percent Exterior Wall Test

Demolishing or removing 50 percent or more of a structure's exterior walls also removes the exemption, with no added floor area required. A deep remodel that opens two elevations to capture an ocean view can reach that line on a small house while the owner still thinks of the work as a renovation.

Bluff-Edge & Shoreline Parcels

Improvements to a structure within 50 feet of a coastal bluff edge are excluded from the exemption outright. For bluff-adjacent homes above Windansea and along the shoreline, that check happens before design, alongside any geotechnical input the site calls for.

La Jolla Shores Has A Second Layer

Inside the La Jolla Shores Planned District, a Planned District Permit is required before remodeling, altering, or demolishing an existing building — but the code is explicit that it is not required for interior modifications, repairs, or remodeling. Where a permit is triggered, work increasing existing floor area by 10 percent or less may be treated as minor in scope and decided on a faster track. The same 10 percent line, drawn twice.

Kitchen Work Across San Diego County

Selected Lars kitchen projects from across the county while we add completed La Jolla work to this collection.

La Jolla Kitchen Investment Planning

What Does a Kitchen Remodel Cost in La Jolla? Three Design-Build Scopes

These are complete design-build ranges covering architecture, interior design, drawings, permit coordination, cabinetry, countertops, appliances, selections, project management, and construction. They are not construction-only estimates, and they match the ranges we publish for every kitchen we build.

Kitchen Scope Typical Investment Range What It Includes
Complete Kitchen Remodel $100,000–$175,000+ A complete kitchen transformation with architecture, interior design, permitting, cabinetry, countertops, appliances, flooring, lighting, fixtures, and construction coordinated by one team. Best suited to substantial remodels that retain most of the existing structural footprint.
Structural Kitchen Remodel $175,000–$250,000+ For kitchens that remove or move walls, expand openings, relocate plumbing, or require engineering and significant framing work. This range includes the full Lars design-build process from planning and permits through construction.
Luxury / Premium Kitchen $250,000+ A luxury kitchen remodel in San Diego covers highly customized work: complex structural scope, custom cabinetry and millwork built to the room rather than ordered to fit, premium stone, integrated lighting, and top-tier appliance packages such as Sub-Zero, Wolf, or Miele. These projects are most common in coastal and custom homes in La Jolla, Del Mar, and Rancho Santa Fe, where architectural detail and material quality carry the design. Expect a longer design phase, since custom millwork and imported stone both run on lead times that have to be planned around the construction schedule.
Typical Investment Range

$100,000–$175,000+

What It Includes

A complete kitchen transformation with architecture, interior design, permitting, cabinetry, countertops, appliances, flooring, lighting, fixtures, and construction coordinated by one team. Best suited to substantial remodels that retain most of the existing structural footprint.

These ranges are planning references, not estimates for a specific project. Every property is different, so accurate pricing requires feasibility review, design scope, site conditions, and proper planning before numbers should be trusted.

The Lars Experience

Why La Jolla Homeowners Choose Lars

San Diego's trusted design-build firm since 1991, Lars has completed more than 1,200 projects and holds CSLB License #616035 — verify any licensed contractor through the state lookup before you sign.

Our remodeling services run design and installation end to end, so a custom design never gets handed to someone who has never met the team of designers who drew it. Some clients arrive with a dream kitchen already drawn; others arrive with a room that simply stopped working. Either way — a custom kitchen built around how you actually cook, or a full-service kitchen remodel that resets the floor plan — the first conversation is the same one.

Since 1991 Serving San Diego homeowners
One Team Design through construction
On-Time Guarantee A written completion commitment
Completed San Diego kitchen remodel seen from the adjoining living space
One accountable team
Detail of custom cabinetry and stone countertop in a Lars kitchen project
Built to the room

From Parcel Check To Final Walkthrough

How a La Jolla Kitchen Remodel Comes Together

  1. Parcel & Coastal Check

    Coastal Overlay status, planned-district mapping, bluff proximity, and whether the concept touches the exterior envelope. This decides the permit path.

  2. Existing Home Review

    Framing, plumbing routes, electrical capacity, and ceiling structure, so we know what has to be engineered.

  3. Design & Selections

    Plan, custom cabinets, stone, appliance integration, tile, lighting, and hardware resolved together in our San Diego showroom, with 3D visualizations before anything is ordered.

  4. Permits & Procurement

    City submittal runs alongside cabinetry and countertop fabrication lead times, so review cycles do not become idle weeks.

  5. Construction & Walkthrough

    A dedicated project manager runs the build, a temporary kitchen keeps the household functioning, and the job closes with inspections and a detailed final walkthrough.

A Completed San Diego Kitchen

See What a Kitchen Remodel Actually Changes

before + after [ Slide the arrow left to right to view the transformation. ]

Address-First Feasibility

La Jolla Permitting In Context

Coastal status is one of several records that can attach to an address. Planned-district mapping, the City's potential-historical-resource screen for buildings 45 years and older, canyon and fire mapping, slope, and HOA review each run on their own track.

Because it turns on the address and the scope together, we confirm every record the parcel triggers before design begins rather than after drawings are done.

For the full La Jolla permitting picture — review stages, appealability, and address-level triggers — see our La Jolla design-build guide.

La Jolla Kitchens Built On Time, Every Time

A kitchen takes the household's most-used room offline, so the schedule is the promise that matters. Lars puts it in writing.

  • One accountable team from feasibility through final walkthrough.
  • Coastal status and the exterior-envelope question answered before design.
  • Architecture, interior design, and permitting coordinated in-house.
  • A written completion date backed by our On-Time Guarantee.

Written On-Time Guarantee

Built into the process, not promised after the fact.

94%

On-Budget Track Record

Planning, pricing, and scope control under one roof.

35+

Years Serving San Diego

A local team that understands homes, permits, and expectations here.

1,200+

Projects Completed

A repeatable design-build system refined across decades.

Let's Talk About Your La Jolla Kitchen

Talk it through with a team that has been building throughout San Diego since 1991. The first conversation is a free consultation focused on an honest picture of what is possible, what it will cost, and how long it will take.

Expert Home Remodeling Across San Diego County

From coastal neighborhoods to inland communities, Lars Remodeling & Design brings one coordinated design-build team to homes throughout San Diego County.

Find your city

La Jolla Kitchen Remodeling Questions Homeowners Ask

Do I need a permit for kitchen remodeling in La Jolla?

Almost always. Painting or swapping a countertop generally does not require one, but any plan that moves plumbing, alters gas lines, modifies electrical, or changes framing needs a building permit from the City of San Diego. Lars prepares and coordinates the applications and inspections.

Do I need a Coastal Development Permit for a kitchen renovation in La Jolla?

Usually not, if the work stays inside the existing walls. San Diego Municipal Code section 126.0704(a) exempts improvements to existing structures. The exemption is lost if the structure sits within 50 feet of a coastal bluff edge, if 50 percent or more of the exterior walls come down, or — for homes between the sea and the first public roadway, or within 300 feet of a beach — if interior floor area increases by 10 percent or more. We confirm which side of that line your parcel and scope fall on before design.

How much does kitchen remodeling cost in La Jolla?

Most complete design-build projects run $100,000 to $250,000 and up. A layout-retaining refit typically starts near $100,000, a structural scope around $175,000, and a luxury kitchen with custom millwork and premium appliances above $250,000 — inclusive of design, permits, materials, and construction.

How long does a kitchen remodel take in La Jolla?

Most Lars kitchen remodels run about 8 to 12 weeks from demolition to completion, with larger custom scopes, structural changes, and imported stone trending toward and past the top of that range. Design, selections, and permitting happen before construction starts. We publish a written schedule at contract rather than a generic citywide estimate, because coastal review varies by parcel and scope.

Can you match the architectural style of my La Jolla home?

Yes. The community holds Spanish Colonial Revival, mid-century modern, Irving Gill-influenced work, and contemporary construction, often on one street. We survey trim profiles, ceiling heights, window proportions, and existing millwork before drawings, so the result belongs to the house rather than to a trend.

How do you handle parking, staging, and HOA rules in La Jolla?

Planned before construction, not improvised during it. Narrow hillside streets, Village traffic, beach parking pressure, and private roads all constrain delivery windows, dumpster placement, and crew parking. Where a homeowners association reviews work — common in parts of La Jolla Farms and several planned tracts — we prepare that submission alongside the city application.

Last updated: