Lars Remodeling Project
Main-Floor & Kitchen Remodel in Encinitas
This Encinitas main-floor remodel reworked interior spaces around a new kitchen, updated windows and doors, and more coordinated circulation throughout the home. Extensive cabinetry, improved lighting, generous work surfaces and brighter gathering spaces create a more functional setting for everyday living.
Featured Spaces
Project Highlights
01 of 03
The Project Story
Designed for Daily Life
This Encinitas remodel was planned around a broad update to the home’s main floor, with the documented scope calling for interior and exterior wall rework, a new kitchen, and new windows and doors. Rather than treating the kitchen as an isolated upgrade, the project addressed how the surrounding spaces, openings and circulation worked together, creating an opportunity for the home to feel more connected, functional and consistent from room to room.
Planning began with field measurements, site inspection, floor plans and exterior elevations, followed by homeowner review before the construction documents were completed. The scope also included permit processing and structural engineering review when required. That planning was especially important because the remodel involved removing interior walls, changing window and door locations, framing new openings and installing new beams or headers where required by the plans. The project records do not identify a specific structural failure, hidden damage or unexpected repair, so the construction challenge was primarily one of carefully coordinating planned wall modifications and new openings.
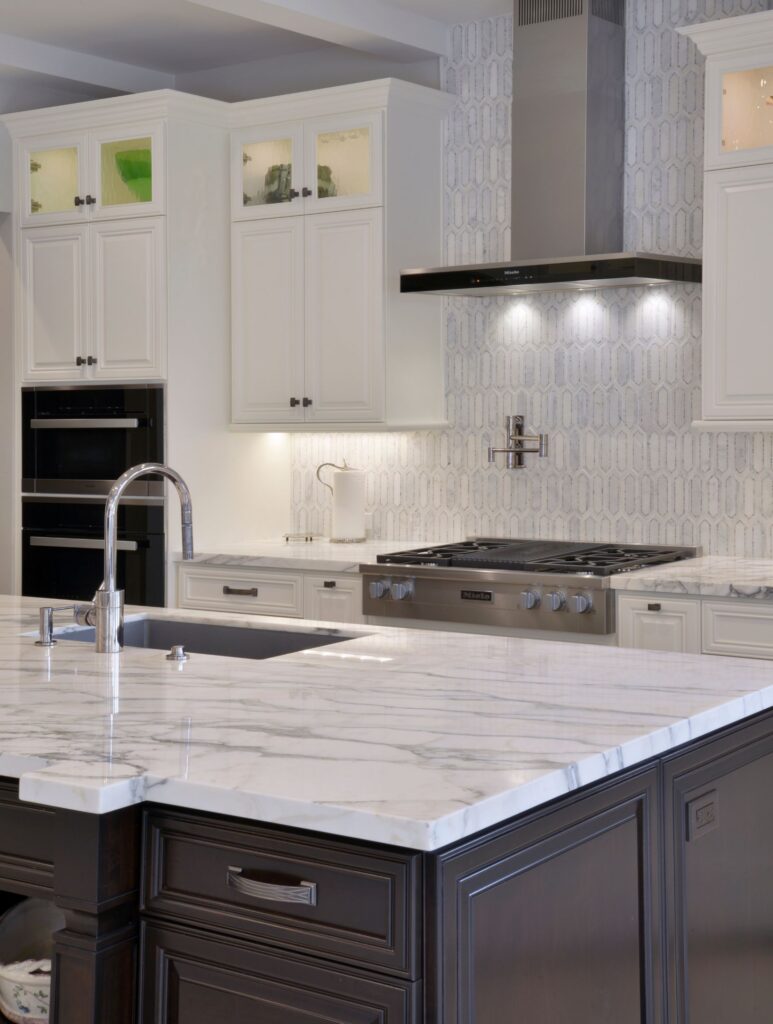
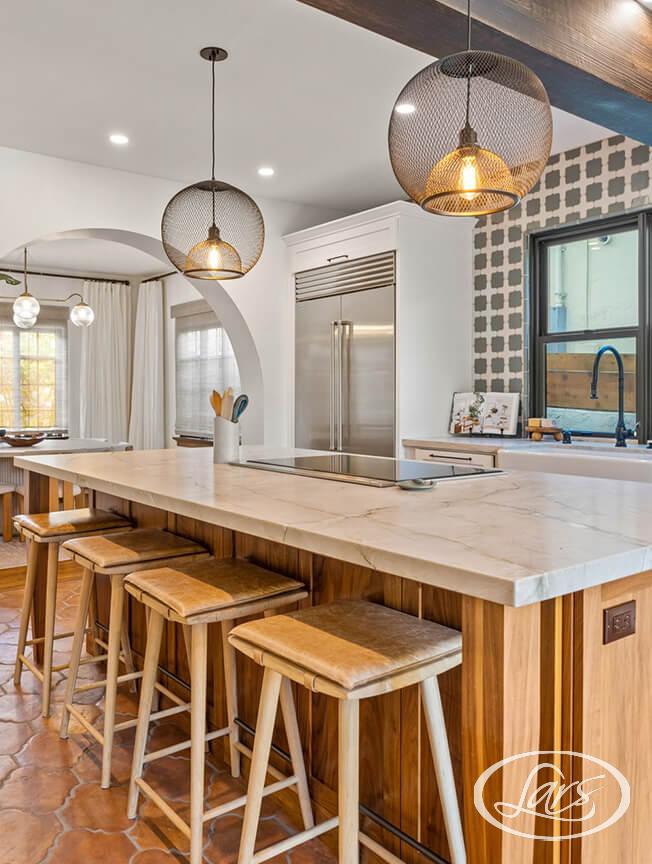
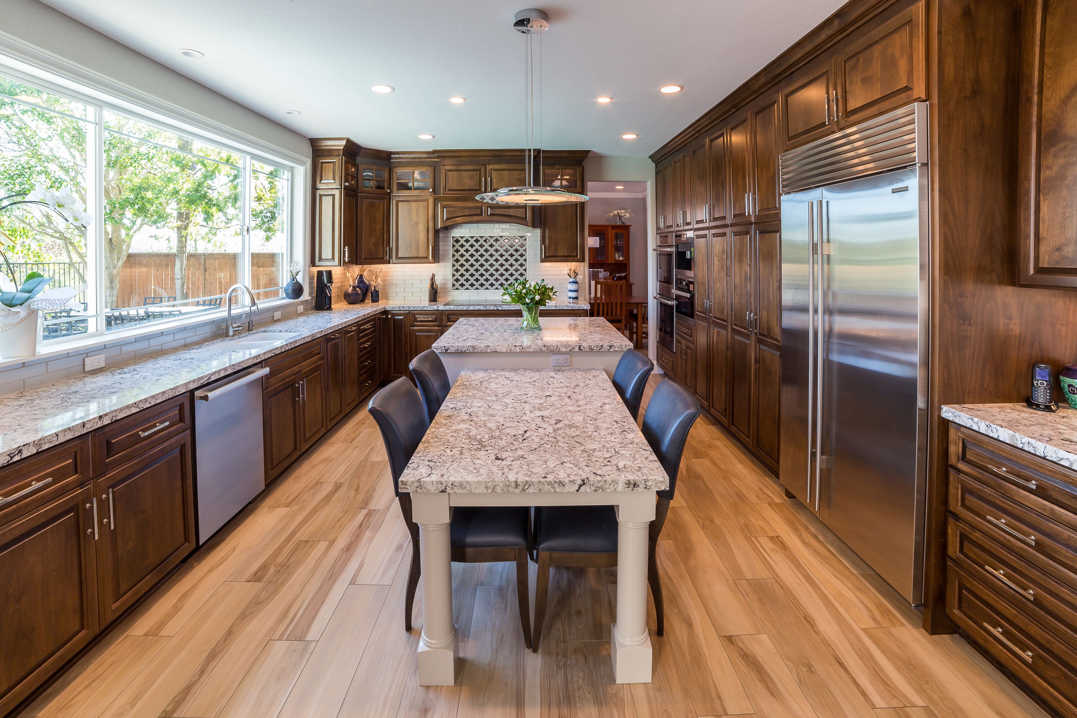
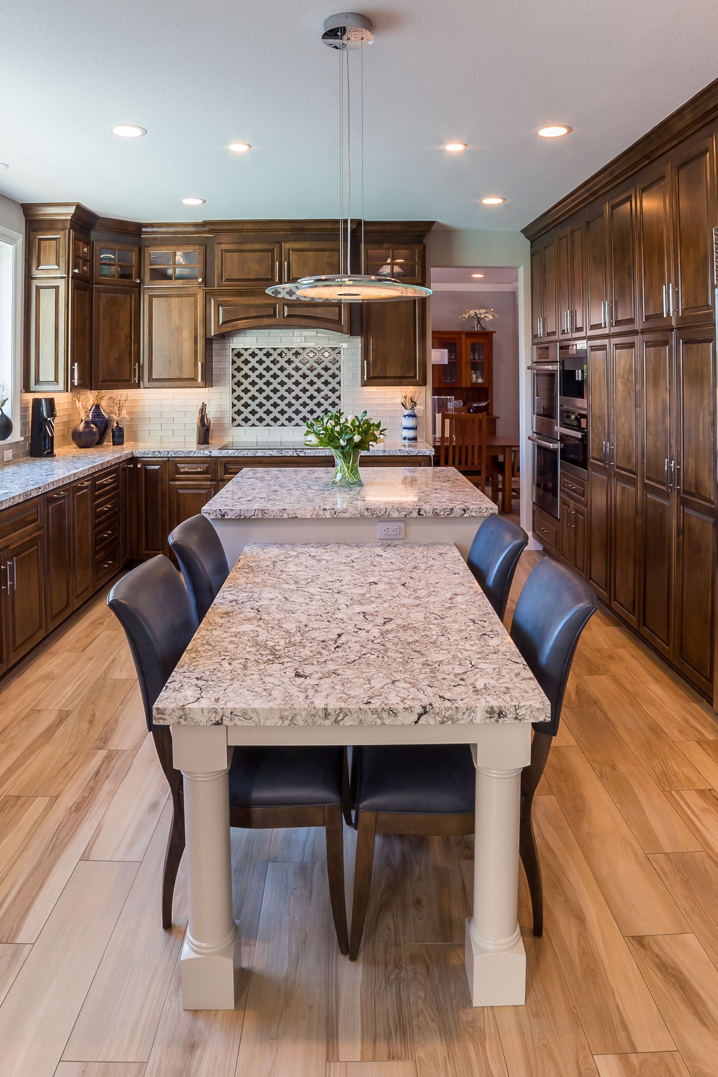
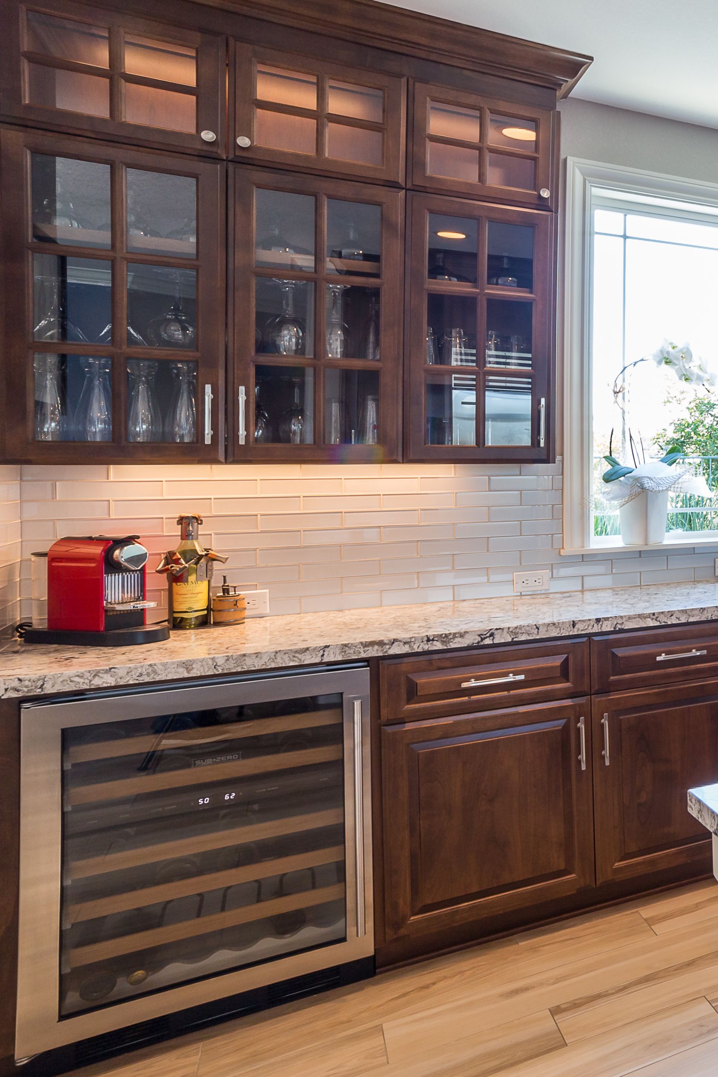
The kitchen received particularly detailed attention. The specifications called for approximately 53 linear feet of new maple face-frame cabinetry, recessed-panel doors, multiple drawer banks, a trash pullout, refrigerator end panel and island panels, with full-extension soft-close hardware on the listed drawers and pullouts. Plumbing and utility work also supported the revised layout, including new or relocated water and drain lines, a new cooktop gas location, a relocated refrigerator ice-maker line and new hood ventilation. Electrical updates added new receptacles, switches, recessed lighting, under-cabinet lighting and dedicated circuits to support the remodeled space.
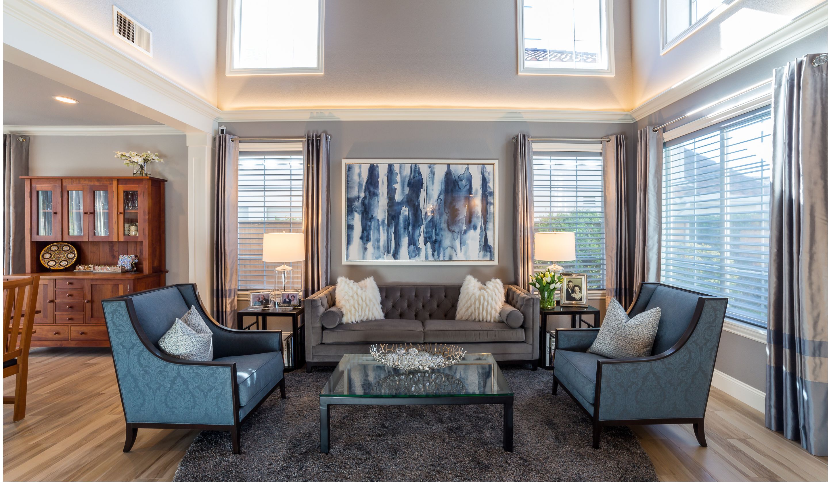
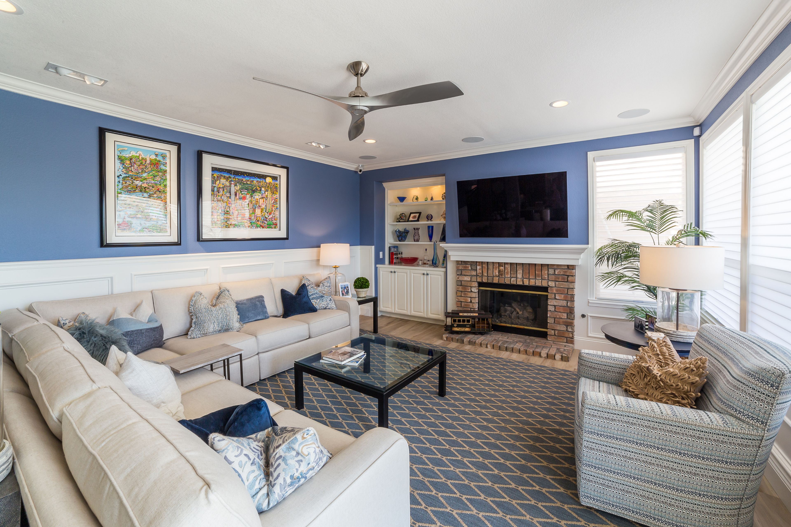
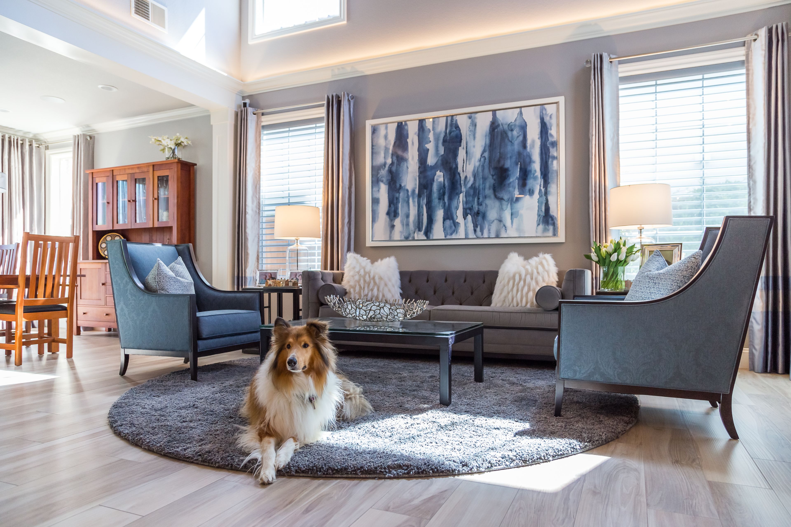
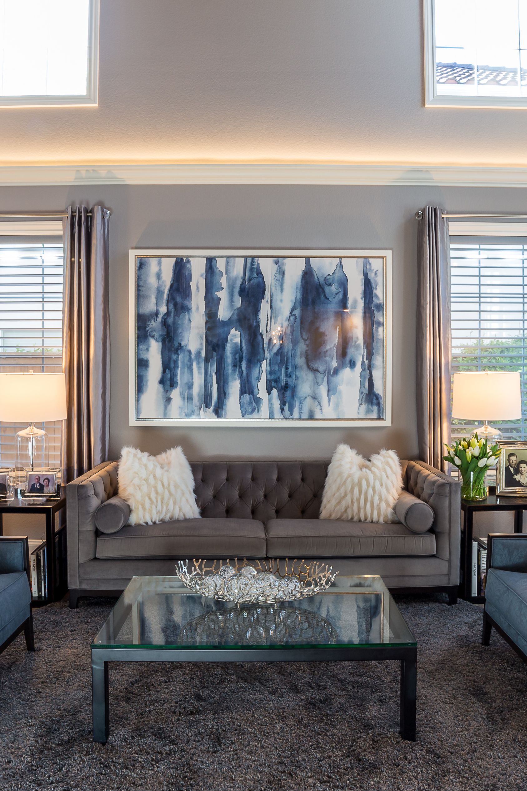
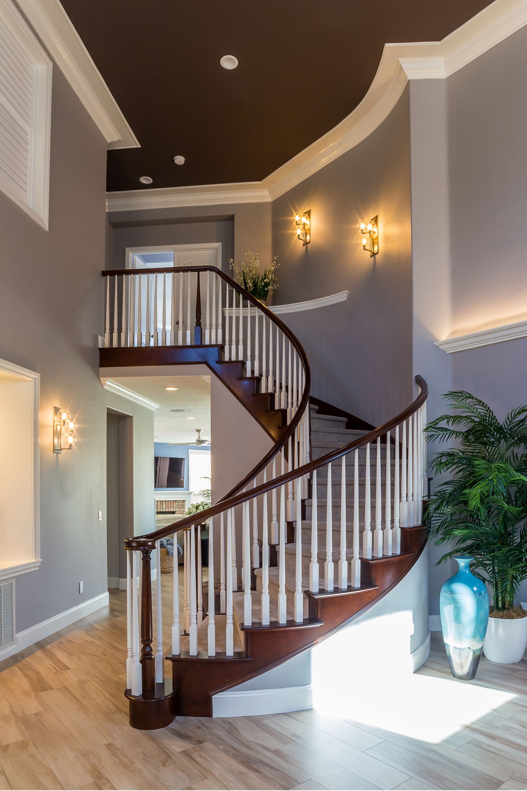
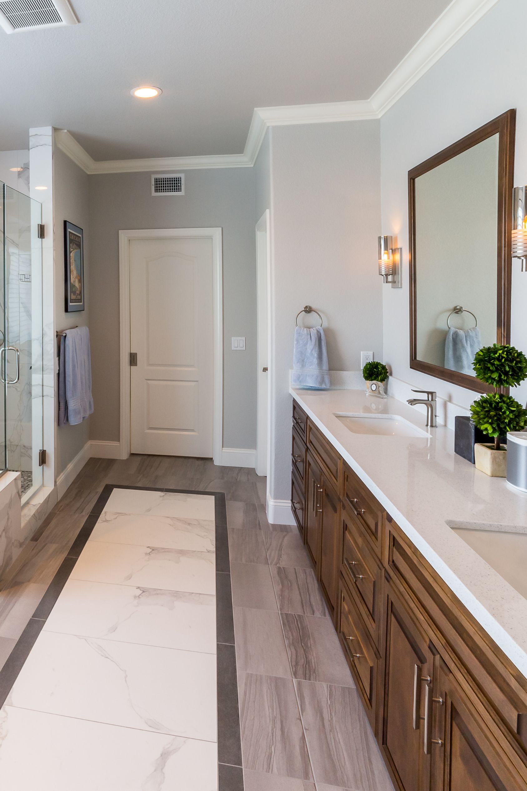
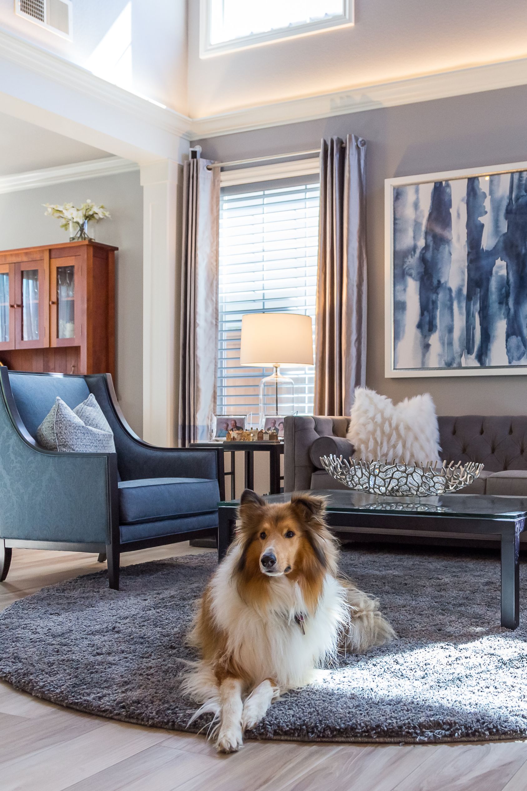
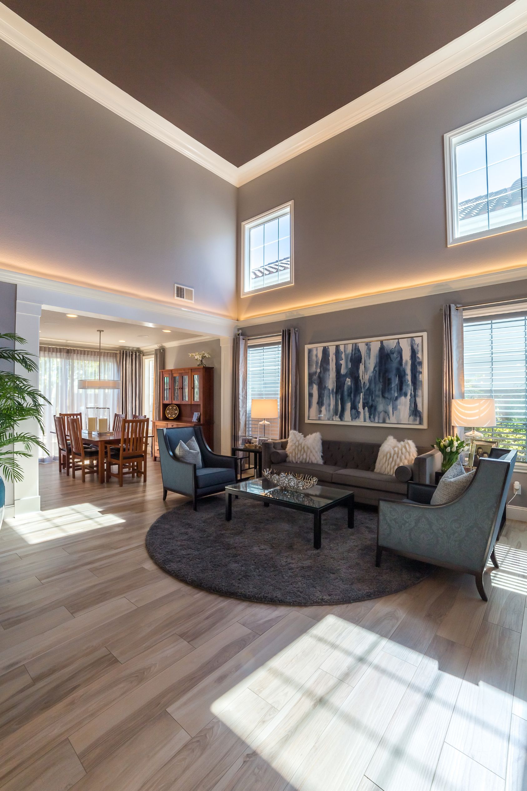
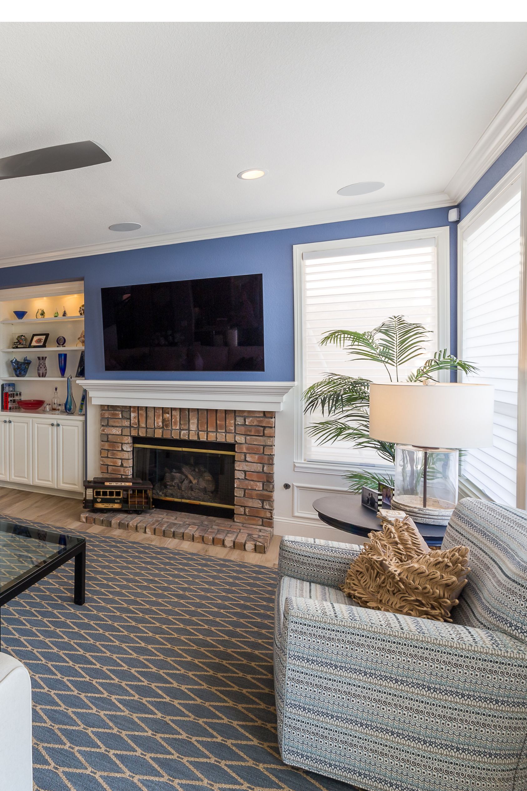
The finished photographs show how those coordinated improvements come together: expansive stained-wood cabinetry, generous work surfaces, strong natural light, comfortable living areas and a consistent material palette throughout the main floor. New and replacement windows and exterior doors were also part of the documented scope, helping update both daylight and access. The result is a more cohesive Encinitas home in which the kitchen, gathering spaces and circulation work together more naturally while providing significantly improved storage, lighting and everyday usability
Materials, Details & Craftsmanship
Inside the Project
Inspired by this project?