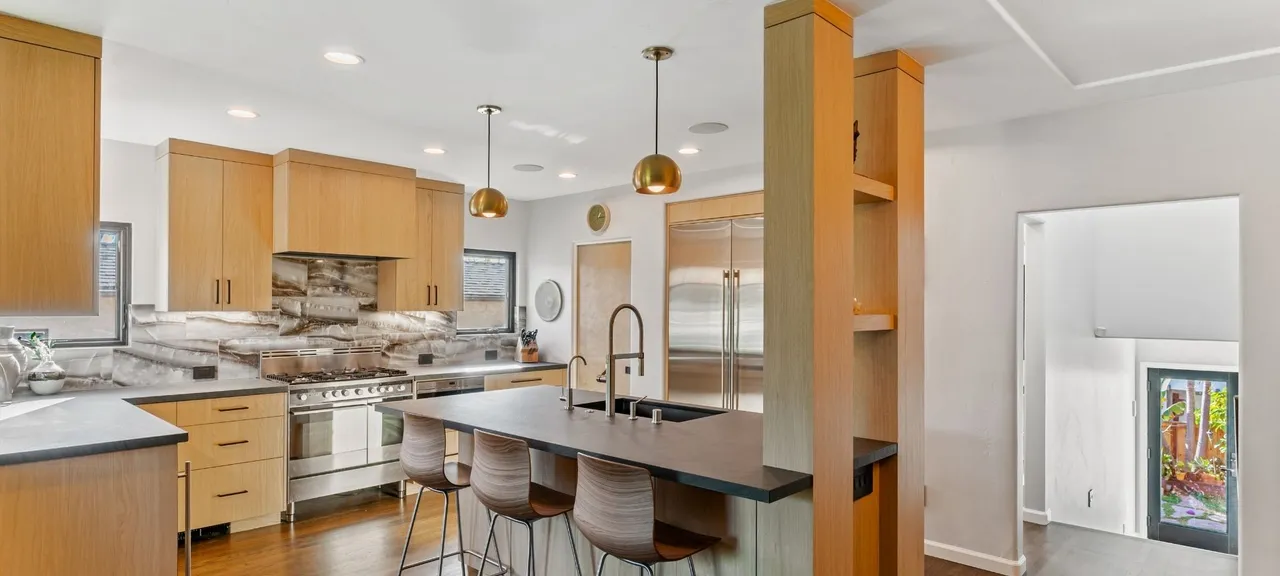
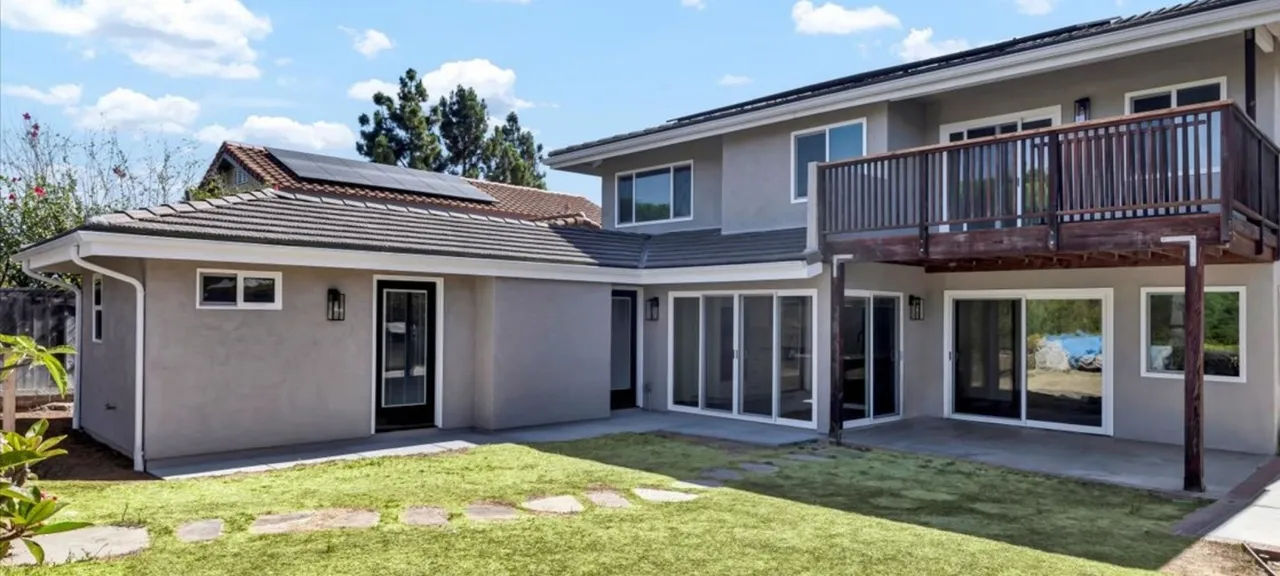
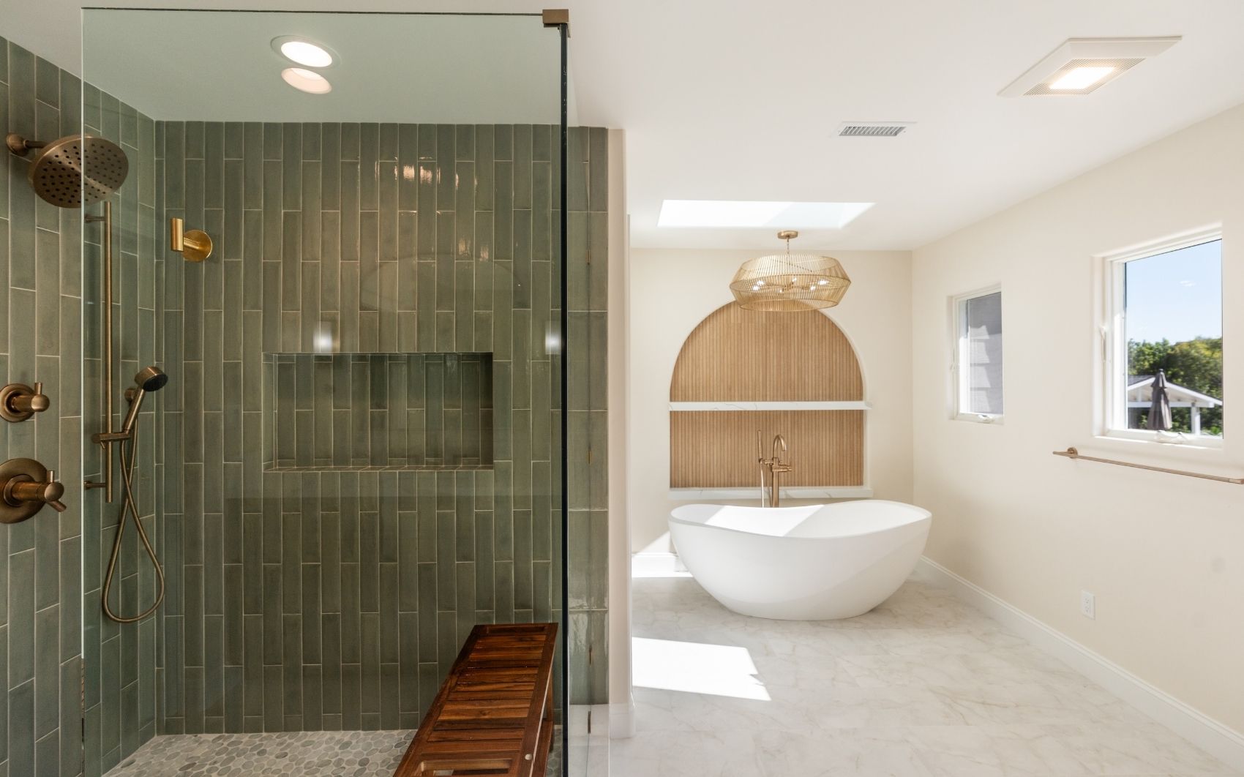
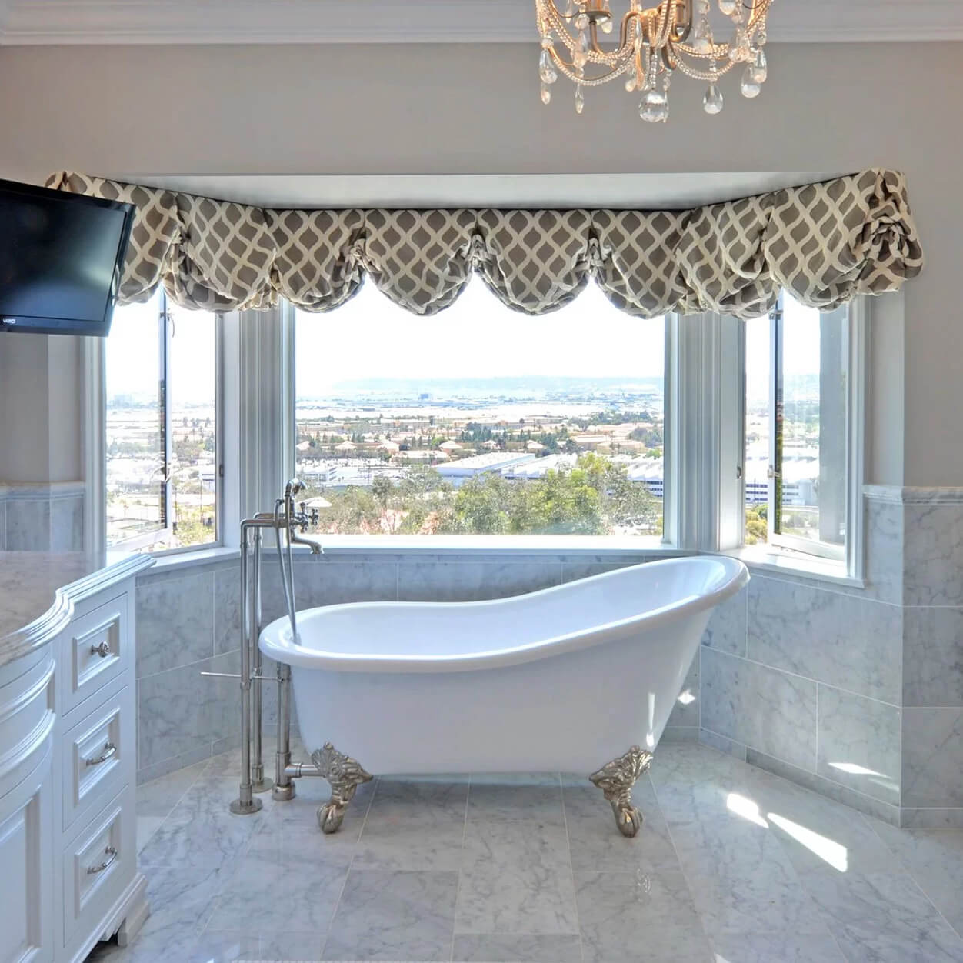
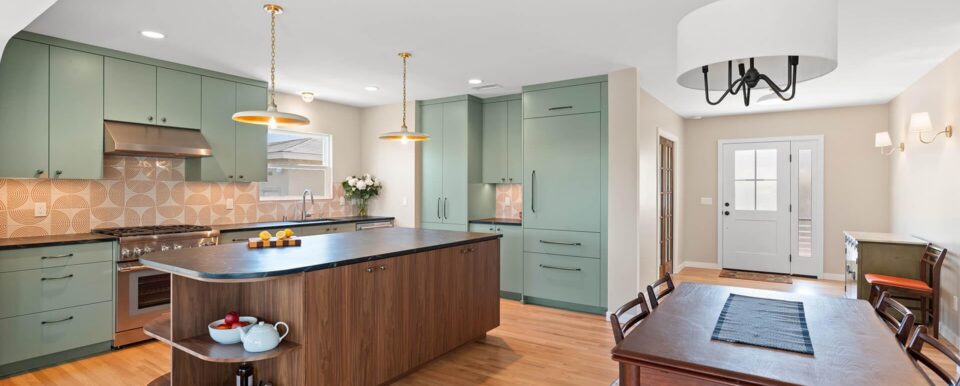
A new foundation, roof integration, structural reinforcement, stairs, utility extensions, and finish selections all affect cost. A suite with a bathroom carries a different scope from an office with the same floor area. Compare what each proposal includes, including fee allowances and work within existing rooms. Compare complete scopes rather than relying on one cost per square foot. For kitchen and bathroom scope, clarify fixture, cabinet, and tile allowances.
Locally, the relevant master plan, coastal review, and site access can affect design work, consultant needs, and scheduling. Slopes, drainage improvements, or retaining walls should be assessed where present. Identify those conditions during feasibility and document scope changes before construction proceeds.