| City and Coastal Commission roles |
City Building Services administers building permits, plan check, and inspections. City Planning reviews zoning and discretionary requirements. The California Coastal Commission—not the City—reviews CDPs, waivers, and exemptions. Engineering, Fire Prevention, utilities, water or school districts, and other agencies can participate when the scope requires. |
| Initial electronic submission |
The City currently instructs applicants to email a completed Building Services Permit Application and PDF plans to Counter@cosb.org. Planning performs an initial review when applicable, requests corrections if needed, and Building then provides plan-check intake instructions. The City no longer requires hard-copy plan-check documents for review. |
| Citywide Coastal Zone |
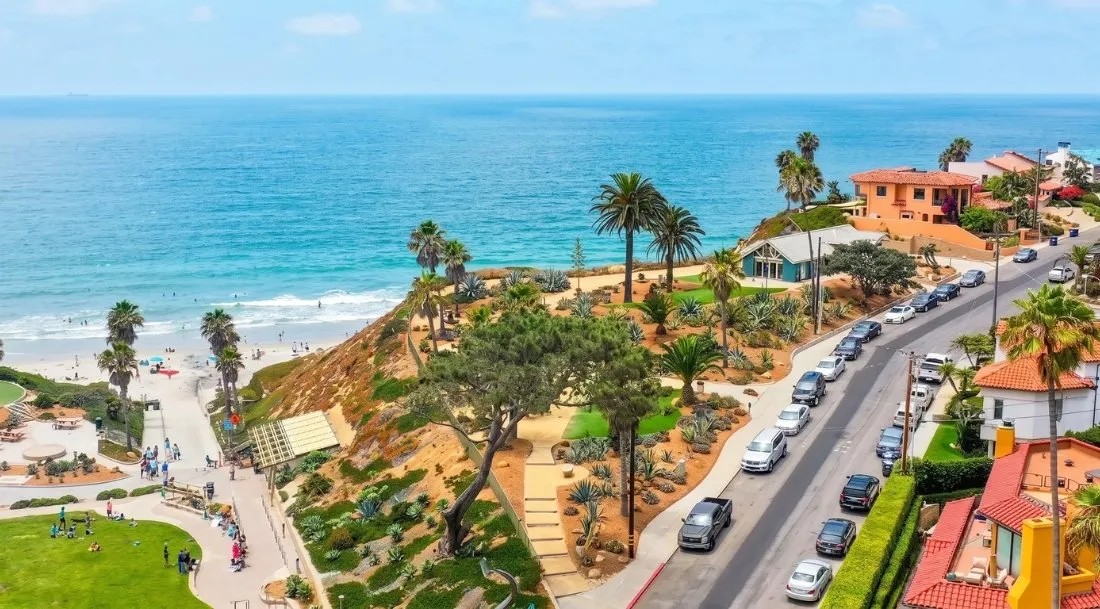
All of Solana Beach is within the Coastal Zone. Development applications must address the Coastal Commission path, but the City directs non-bluff owners to confirm whether CCC approval is required and notes that some single-trade permits may not require it. Do not assume a CDP, waiver, exemption, or no-approval path from the project label alone. |
| Bluff versus non-bluff sequence |
For a property on a coastal bluff, the City will not complete initial planning review until the CCC approval letter is submitted for review. For a non-bluff property, confirm the CCC requirement with City Planning; when approval is required, the letter is generally needed before building permit issuance. |
| Building plan check |
After initial planning review, plans and supporting documents proceed through electronic plan check. The City identifies Planning, Engineering, Fire Prevention, and Building Services as reviewers, with Interwest providing building-code review and inspection services. Corrections and resubmittals continue until applicable standards are met. |
| Development Review Permit |
Specified projects can require a DRP because of scale, proximity to environmentally sensitive resources, unique design features, an overlay, or special district. Confirm whether the proposed floor area, grading, site, or location crosses a current discretionary threshold before the design is fixed. |
| Structure Development Permit and View Assessment |
The City states that new construction exceeding 16 feet above pre-existing grade requires a Structure Development Permit and View Assessment before a building permit. Height measurement, story poles, neighbor procedures, findings, and hearing or commission steps should be confirmed for the exact design. |
| Coastal bluff and shoreline |
A bluff property can require site-specific geotechnical and shoreline analysis, setbacks tied to current conditions and policy, and heightened Coastal Commission review. Decks, additions, grading, drainage, foundations, and shoreline protective work should be evaluated before design investment hardens. |
| Lagoon, ESHA, and habitat context |
Properties near San Elijo Lagoon, drainage corridors, open space, or mapped Environmentally Sensitive Habitat Area can require buffer, biology, drainage, landscape, lighting, grading, and agency coordination. Use current City and Coastal Commission maps rather than a neighborhood name. |
| Engineering, grading, and stormwater |
Engineering can review grading, drainage, stormwater, utilities, sewer, right-of-way work, and construction best management practices. Project category, impervious area, drainage study, hydrology, soils, waste management, and public improvements depend on the scope and site. |
| Adopted 2025 fire map |
Solana Beach adopted the 2025 Moderate, High, and Very High Fire Hazard Severity Zone map, effective July 18, 2025. Mapped areas are not uniform across the city. Search the official address map and confirm applicable exterior construction, access, vegetation, defensible-space, and Fire requirements. |
| HOA and private review |
Condominium communities, bluff complexes, planned developments, and some east-side properties can have architectural review for layouts, structure, exterior appearance, windows, decks, waterproofing, landscape, parking, deliveries, work hours, and staging. Gather the current declaration, rules, and submittal forms for the actual property. |
| ADU and JADU applications |
The City's June 2025 ADU handout directs applicants to email the application, PDF plans, and Coastal Commission approval letter for ministerial building review. It also requires address, zoning and overlays, site conditions, drainage, landscape calculations, utilities, Fire notes, and other information based on location and scope. |
| ADU size, setbacks, height, and design |
Current City regulations describe 850 square feet for a studio or one-bedroom ADU and 1,000 square feet for a unit with more than one bedroom, while protecting an 800-square-foot path from certain lot standards. They also address four-foot side and rear setbacks, several height paths, compatible design, six- or 10-foot building separation conditions, parking exceptions, 30-day-or-longer rentals, and a 500-square-foot JADU. Confirm current state law and the parcel-specific route. |
| ADU engineering and landscape details |
A new ADU outside the existing footprint can require topography, grading and drainage information, pervious and impervious calculations, stormwater forms, a drainage study, hydrology or soils work, utilities, sewer routing, landscape documentation, waste management, solar, fire access, and sprinklers when the primary residence triggers them. |
| Review timing |
There is no reliable universal duration. Coastal Commission route, bluff status, discretionary permits, view assessment, completeness, geotechnical or biological work, City departments, HOA review, outside agencies, consultant responses, and correction cycles can materially change the planning and permit schedule. |